7523 Buffalo Grass Drive, Temple, TX 76502
- $260,000
- 3
- BD
- 2
- BA
- 1,587
- SqFt








- List Price
- $260,000
- MLS#
- 617815
- Status
- ACTIVE
- County
- Bell
- City
- Temple
- Subdivision
- Villages Of Westfield Ph I
- Bedrooms
- 3
- Bathrooms
- 2
- Living Area
- 1,587
- Acres
- 0.12
- Property Subtype
- Single Family Residence
Property Description
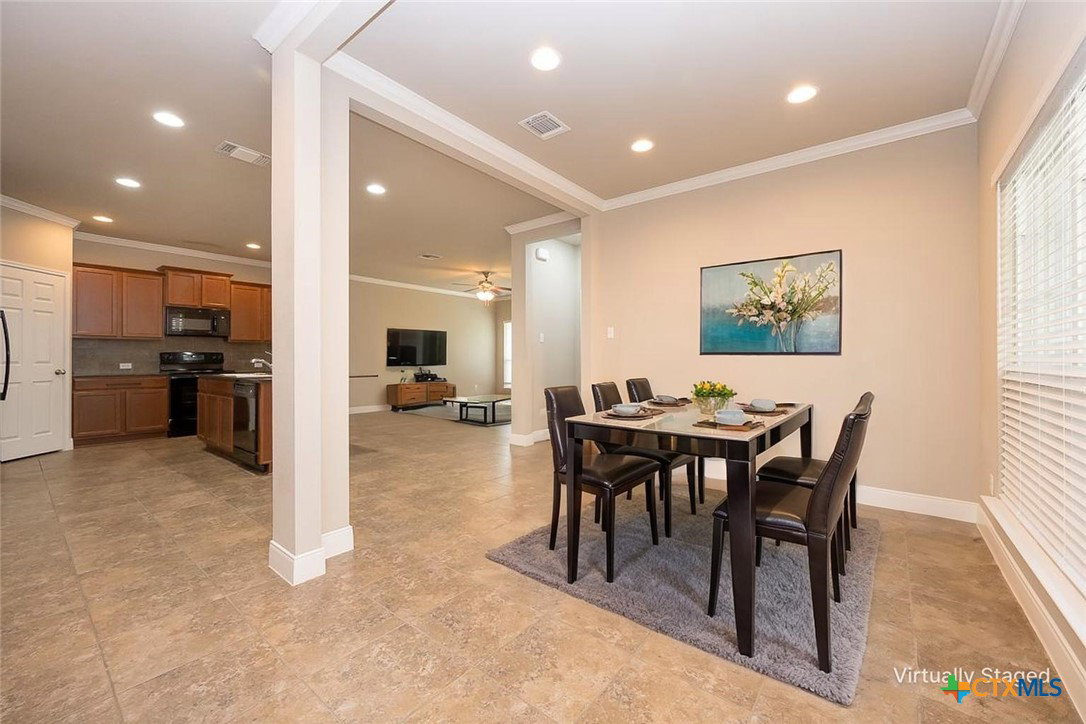
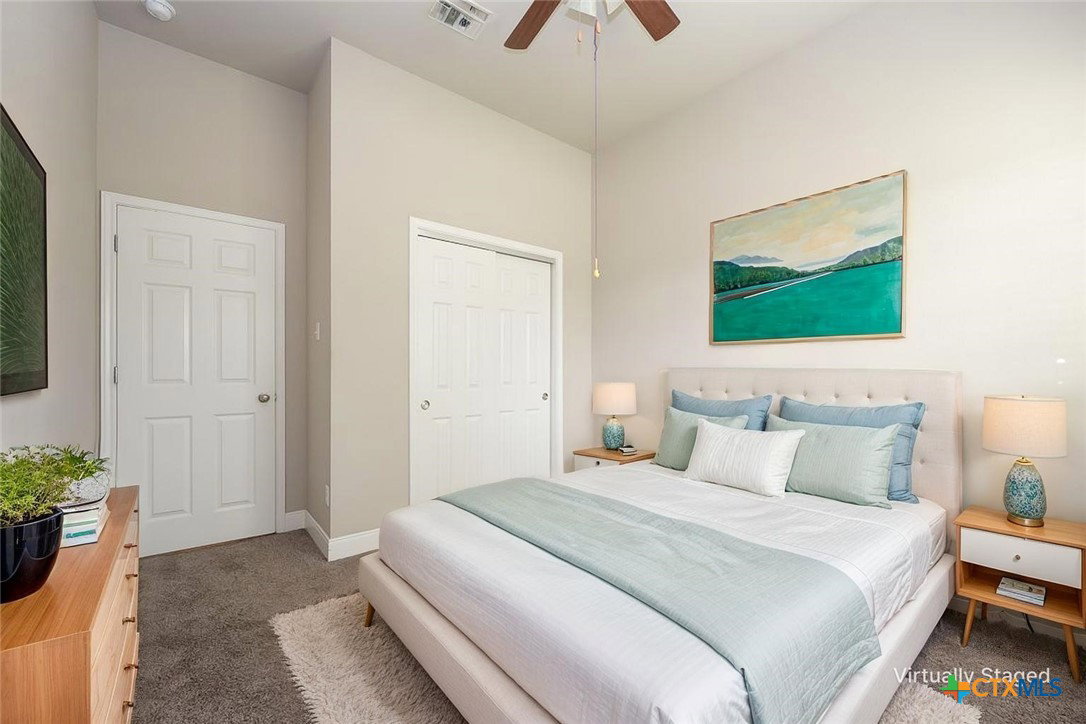
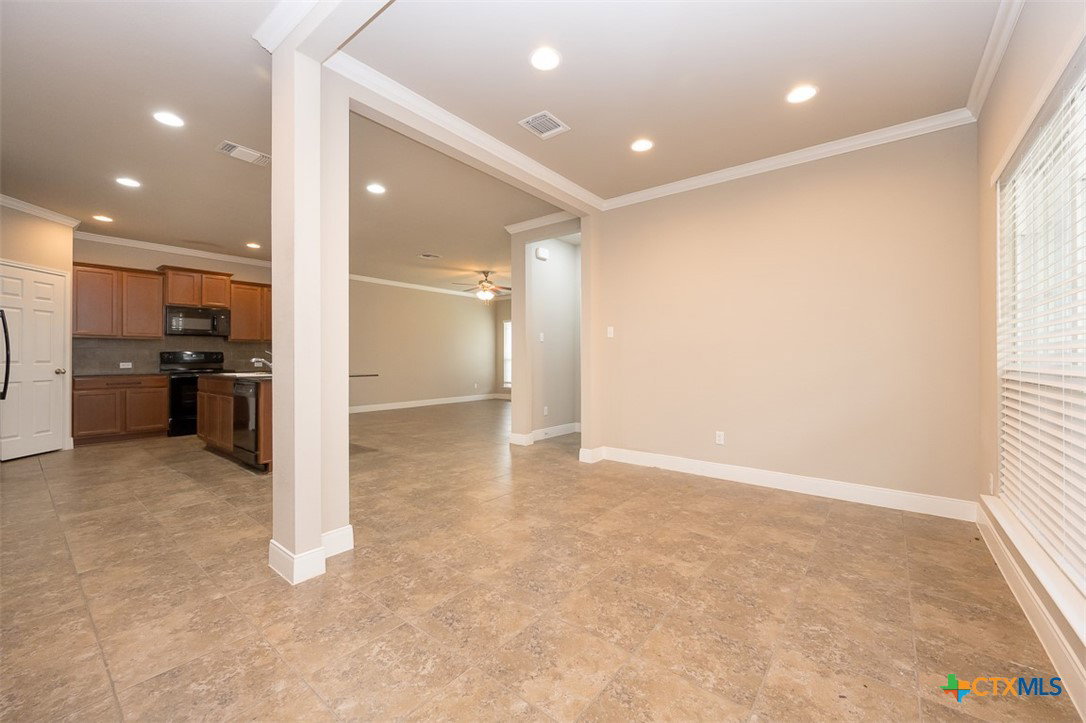
Step into a home that offers something increasingly hard to find—a floor plan designed with character instead of a cookie-cutter layout. Set in a peaceful neighborhood just minutes from parks and the elementary school, this home combines everyday convenience with a welcoming sense of community. The attractive front yard, complete with mature shade trees and thoughtful landscaping, creates an inviting first impression, while the sidewalk leading from the garage to the side entrance adds everyday practicality. Inside, the open-concept living, dining, and kitchen areas are anchored by durable tile flooring, creating a bright and connected space that's perfect for everything from busy mornings to holiday gatherings. At the heart of the home, the island kitchen shines with granite countertops, offering plenty of workspace for cooking, entertaining, or simply catching up over a meal. The private owner's suite provides a relaxing escape with a soaking tub, separate shower, and room to unwind at the end of the day. Out back, the generous backyard is ready for barbecues, playtime, gardening, or quiet evenings under the covered patio. With its distinctive layout, inviting living spaces, and desirable location, this home offers the perfect blend of comfort, functionality, and personality.
Additional Information
- Days on Market
- 32
- Year Built
- 2017
- Style
- Traditional
- Stories
- 1
- Interior Features
- Ceiling Fan(s), Crown Molding, Double Vanity, Garden Tub/Roman Tub, High Ceilings, Recessed Lighting, Soaking Tub, Separate Shower, Tub Shower, Walk-In Closet(s), Window Treatments, Breakfast Bar, Granite Counters, Kitchen/Family Room Combo, Kitchen/Dining Combo, Pantry, Walk-In Pantry
- Cooling
- Central Air, Electric, 1 Unit
- Heating
- Central, Electric
- Exterior Features
- Covered Patio, Porch, Rain Gutters
- Roof
- Composition, Shingle
- Pool Description
- None
- Garage Spaces
- 2
- School District
- Belton ISD
- Elementary School
- Tarver Elementary
- Middle School
- North Belton Middle School
- High School
- Lake Belton High School
- Hoa Fee
- $80
- HOA Fee Frequency
- Annually
Mortgage Calculator
Listing courtesy of Coldwell Banker Apex, Realtors.