204 Bainbridge Drive, Temple, TX 76502
- $280,000
- 4
- BD
- 3
- BA
- 1,892
- SqFt






- List Price
- $280,000
- MLS#
- 618183
- Status
- ACTIVE
- County
- Bell
- City
- Temple
- Subdivision
- Alta Vista Ph Iii
- Bedrooms
- 4
- Bathrooms
- 3
- Half-baths
- 1
- Living Area
- 1,892
- Acres
- 0.15
- Property Subtype
- Single Family Residence
Property Description
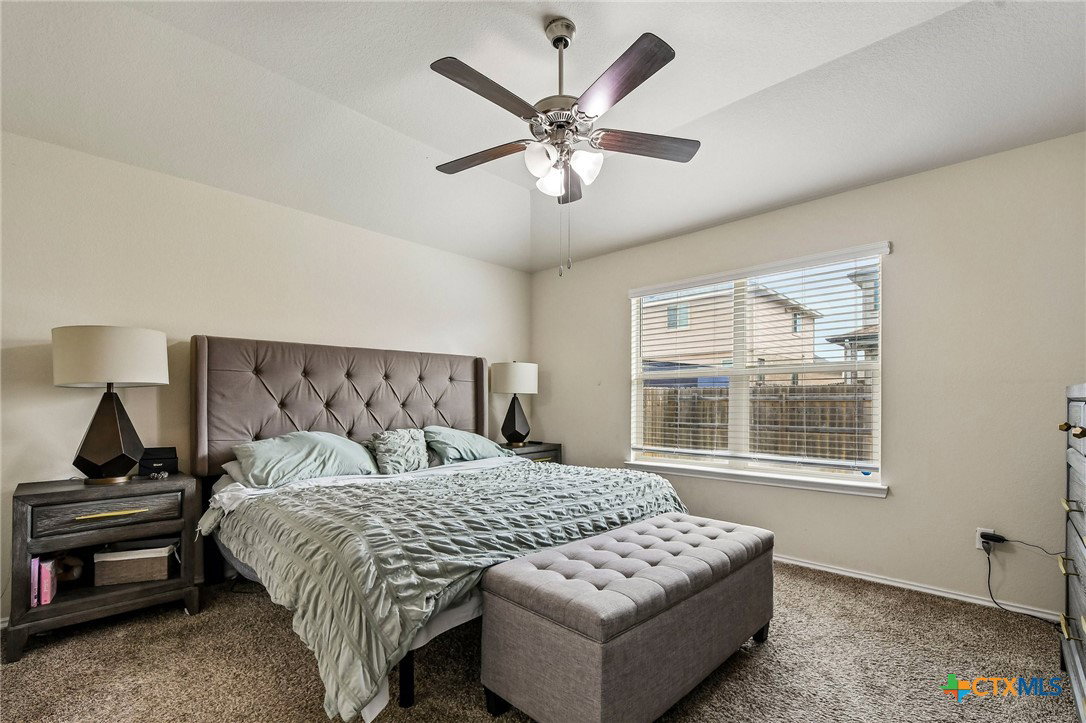
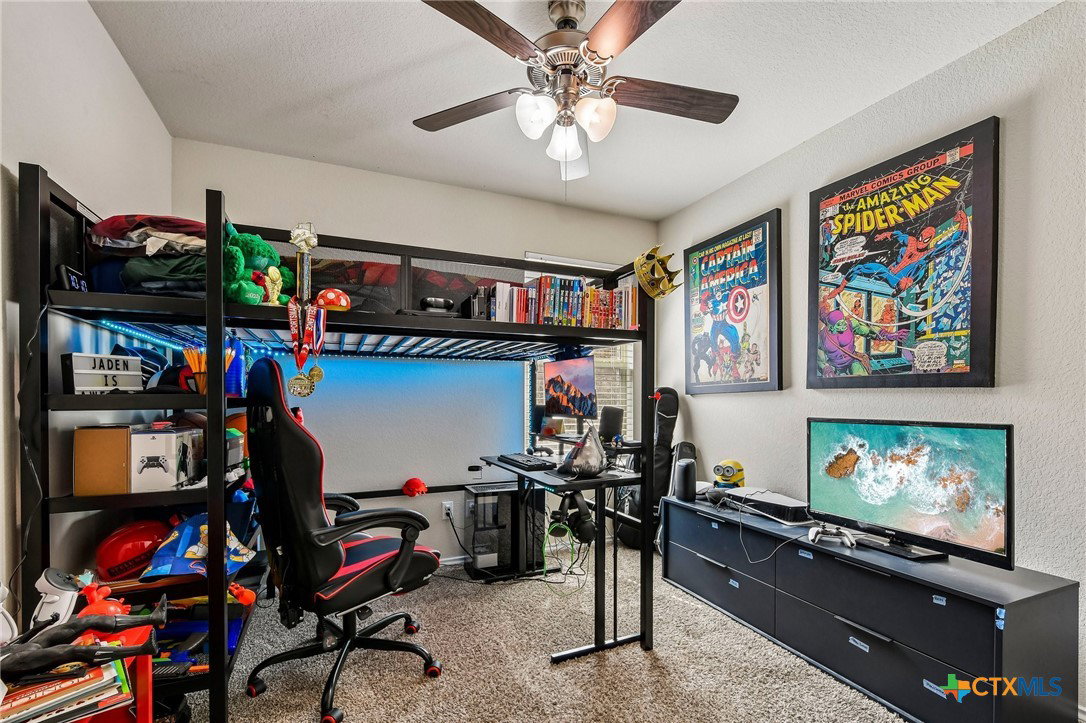
This is the one. Single-story, move-in ready, and packed with every feature today's buyers are looking for, right in the heart of Central Texas. Inside, the open layout does exactly what it should, connects the kitchen, dining, and living spaces in a way that just makes sense. The kitchen delivers a large island with breakfast bar and a spacious pantry, keeping everything within reach whether you're meal prepping or hosting. And that dedicated office with glass French doors? A work-from-home dream that doesn't feel like an afterthought. The primary suite is a genuine retreat. A spacious closet, dual sinks, soaking tub, and separate shower. The spacious laundry room with cabinets rounds out the practical side of this home beautifully. Head out back to a covered rear porch and fully fenced backyard that's ready for whatever you have in mind. Perfectly positioned right off I-35 with Austin 65 miles south and Waco just 35 miles north, the location couldn't be more dialed in. Zoned to Academy ISD, a highly regarded district beloved for its small class sizes and strong community roots. Baylor Scott & White Medical Center, downtown Temple dining, and everyday shopping are all just a short drive away. Thoughtfully designed, incredibly located and ready for YOU! Now, don't let this one pass you by. Discounted rate options and no lender fee future refinancing may be available for qualified buyers of this home.
Additional Information
- Days on Market
- 30
- Year Built
- 2019
- Style
- Traditional
- Stories
- 1
- Interior Features
- All Bedrooms Down, Ceiling Fan(s), Double Vanity, Garden Tub/Roman Tub, Home Office, Open Floorplan, See Remarks, Separate Shower, Granite Counters, Kitchen Island, Kitchen/Family Room Combo, Kitchen/Dining Combo, Pantry
- Cooling
- Central Air
- Heating
- Central
- Exterior Features
- Covered Patio
- Roof
- Composition, Shingle
- Pool Description
- None
- Garage Spaces
- 2
- School District
- Academy ISD
- Elementary School
- Academy Elementary School
- Middle School
- Academy Middle School
- High School
- Academy High School
Mortgage Calculator
Listing courtesy of Orchard Brokerage, LLC..