


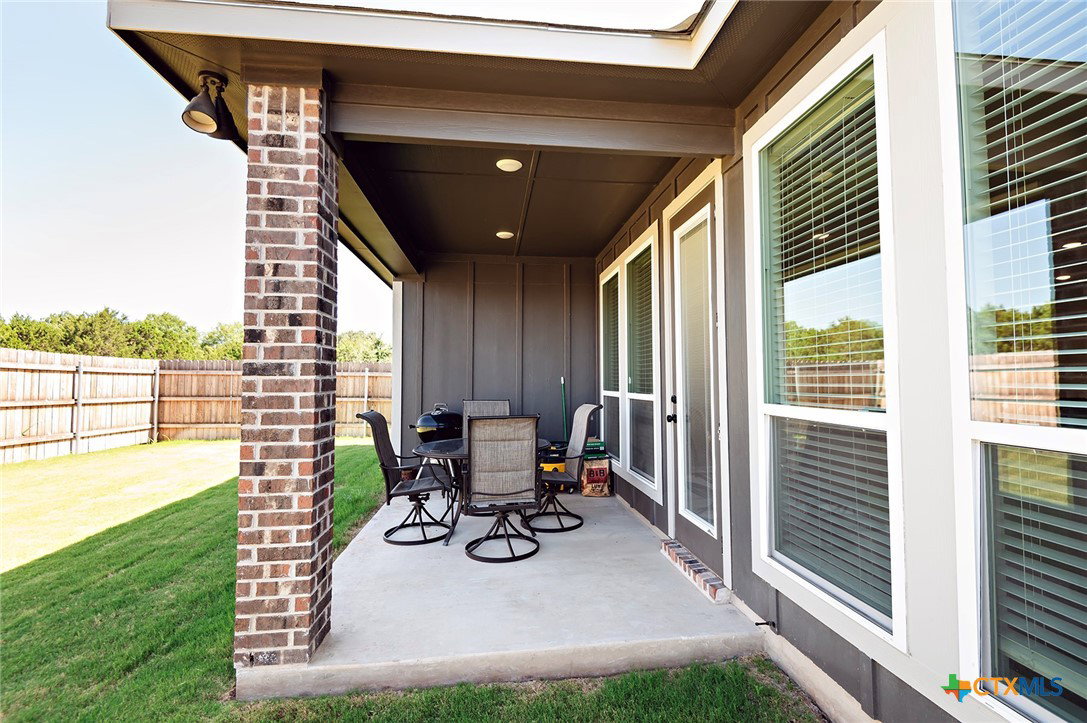

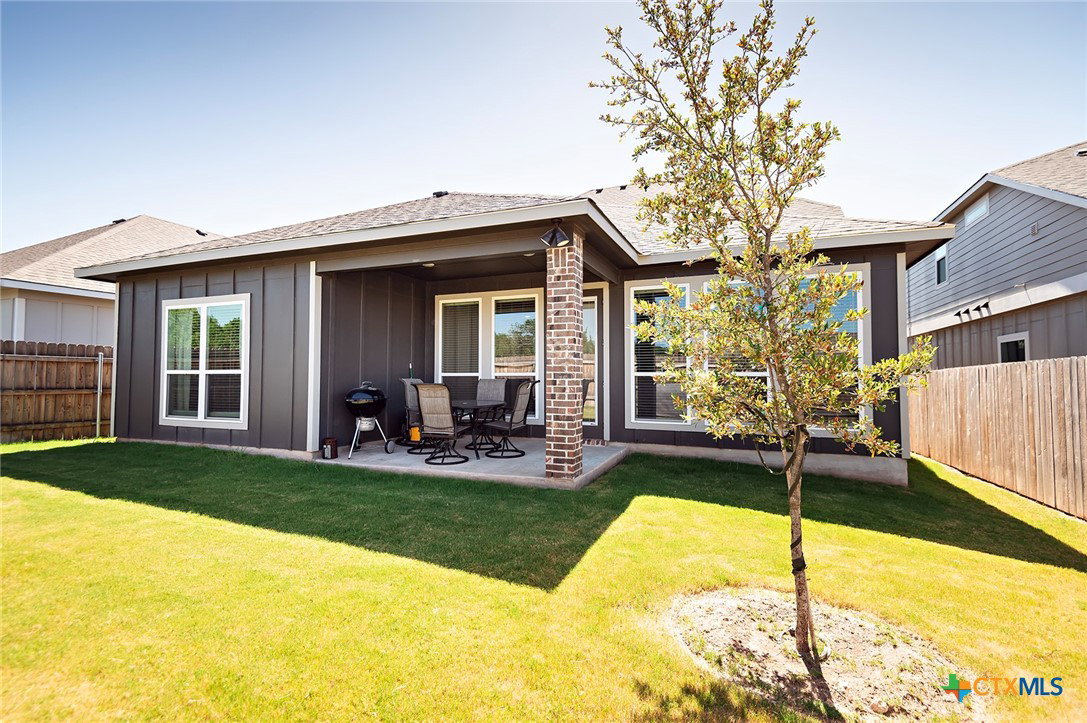


Need room to spread out? This beautifully crafted 2024 Omega Builders home offers an impressive 3,022 square feet of thoughtfully designed living space in the sought-after Three Creeks community. With 5 spacious bedroom including 3 conveniently located downstairs, 3 full baths, and an oversized upstairs living area, this flexible floor plan is ideal for multigenerational living, a growing household, or anyone who loves to entertain. The open concept living areas feature luxury vinyl plank flooring, creating a seamless, stylish flow throughout the main level. The well designed layout provides both comfortable everyday living and plenty of space for gatherings, while the upstairs retreat offers endless possibilities as a game room, media room, or second family room. Meticulously maintained and truly move-in ready, this home is nestled in the scenic Three Creeks subdivision, known for its rolling hills, beautiful natural surroundings, and miles of walking and biking trails. Conveniently located with easy access to Temple, Belton, Harker Heights, Salado, and Killeen, you'll also enjoy being just minutes from the recreational opportunities at Belton Lake and Stillhouse Hollow Lake. This exceptional home combines modern construction, generous living space, and an unbeatable location—don't miss your opportunity to make it yours!
Listing courtesy of Covington Real Estate, Inc..
