6205 Brasada Lane, Temple, TX 76502
- $454,900
- 4
- BD
- 3
- BA
- 2,128
- SqFt




- List Price
- $454,900
- Price Change
- ▼ $5,000 1784606607
- MLS#
- 619311
- Status
- ACTIVE
- County
- Bell
- City
- Temple
- Subdivision
- Legacy Ranch Ph I
- Bedrooms
- 4
- Bathrooms
- 3
- Half-baths
- 1
- Living Area
- 2,128
- Acres
- 0.25
- Property Subtype
- Single Family Residence
Property Description
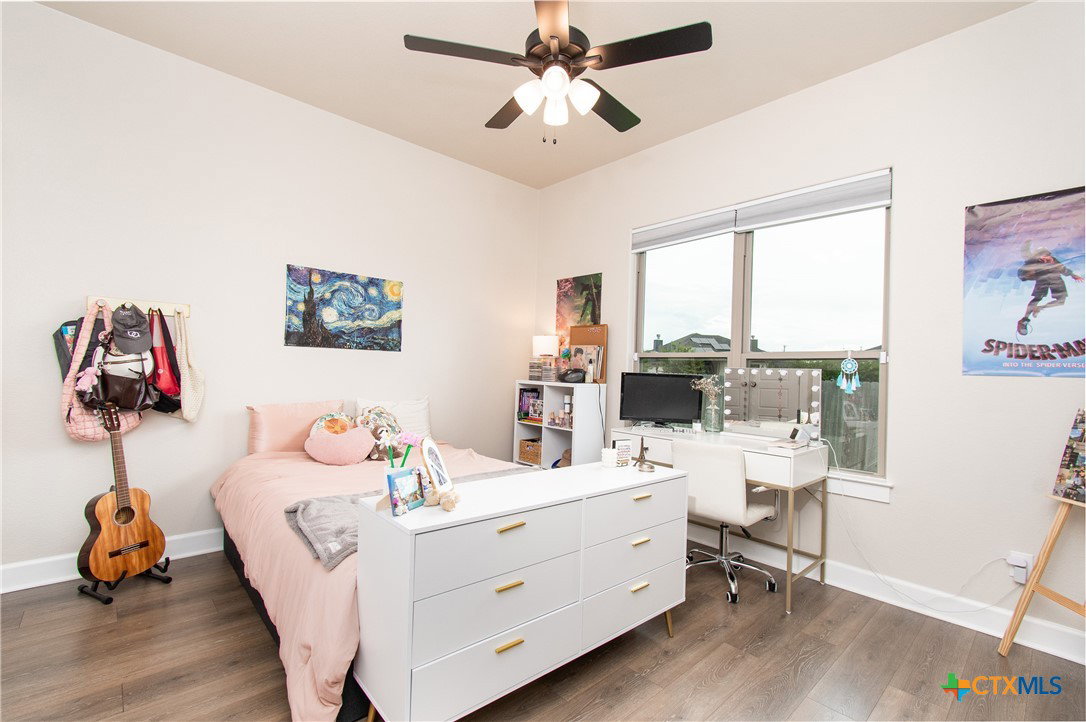
Say hello to your new home at 6205 Brasada in Legacy Ranch, one of South Temple’s most sought-after, low-inventory neighborhoods. Crafted by Arnold Builders, this stunning four-bedroom, two-and-a-half-bath home with a dedicated office is tucked away in a rear cul-de-sac within the master-planned community. Situated with greenspace behind the home (no rear or left-side neighbors), plus a short walk to the new community pool. Thoughtfully designed with both form and function in mind, this one-owner home has been meticulously maintained and features upgrades including a brand-new induction oven, 12-foot cabinets, metal front door, soft-close cabinetry throughout, spray foam insulation, garage shelving, security system, and more. The private primary suite is a true retreat, separated from the rest of the home and featuring a spacious walk-in closet, garden tub, and exceptional privacy. Three additional bedrooms and a dedicated office provide ample space for family, guests, or remote work. With no wasted space, the home offers luxury vinyl wood flooring throughout and tile in the baths and utility room—No carpet! The heart of the home is perfect for entertaining, with the living room, kitchen, dining area, and covered patio flowing seamlessly together. Oversized windows fill the living spaces with natural light. Outside, enjoy a private backyard complete with a large covered patio, storage shed, and raised garden beds—offering the perfect setting to relax and create your dream outdoor space. Residents enjoy quick access to the Legacy Ranch pool and walking/biking trails. Conveniently located near Baylor Scott & White Medical Center, the VA hospital, and zoned for Belton ISD. Schedule your private showing today to see this beautiful home for yourself!
Additional Information
- Days on Market
- 18
- Year Built
- 2023
- Style
- Traditional
- Stories
- 1
- Builder Name
- Arnold Builders
- Interior Features
- Attic, Ceiling Fan(s), Double Vanity, Garden Tub/Roman Tub, High Ceilings, Home Office, Kitchen/Dining Combo, Pull Down Attic Stairs, Recessed Lighting, Storage, Smart Home, Separate Shower, Smart Thermostat, Walk-In Closet(s), Pantry, Solid Surface Counters
- Cooling
- Central Air, Electric, 1 Unit
- Heating
- Central, Electric, Fireplace(s)
- Exterior Features
- Covered Patio, Storage
- Roof
- Composition, Shingle
- Pool Description
- Community, In Ground
- Garage Spaces
- 2
- School District
- Belton ISD
- Elementary School
- Southwest Elementary
- Middle School
- Belton Middle School
- High School
- Belton High School
- Hoa Fee
- $550
- HOA Fee Frequency
- Annually
Mortgage Calculator
Listing courtesy of Berkshire Hathaway TX Realty.