228 High Mesa Drive, Georgetown, TX 78628

$470,000
4
BD
3
BA
2,402
SqFt

Show Photos

Verify your account to unlock exclusive photos, mortgage tools, and more.

List Price
$470,000
MLS#
619551
Status
ACTIVE
County
Williamson
City
Georgetown
Subdivision
Morningstar Ph 3 Sec 3
Bedrooms
4
Bathrooms
3
Living Area
2,402
Acres
0.23
Property Subtype
Single Family Residence

Property Description

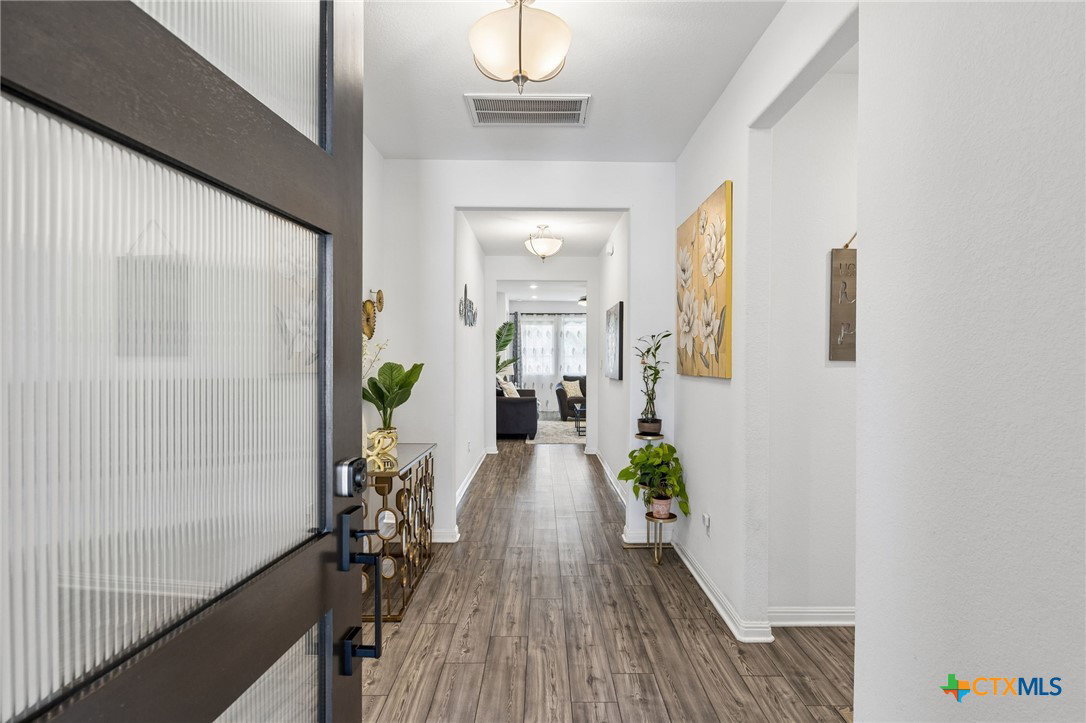
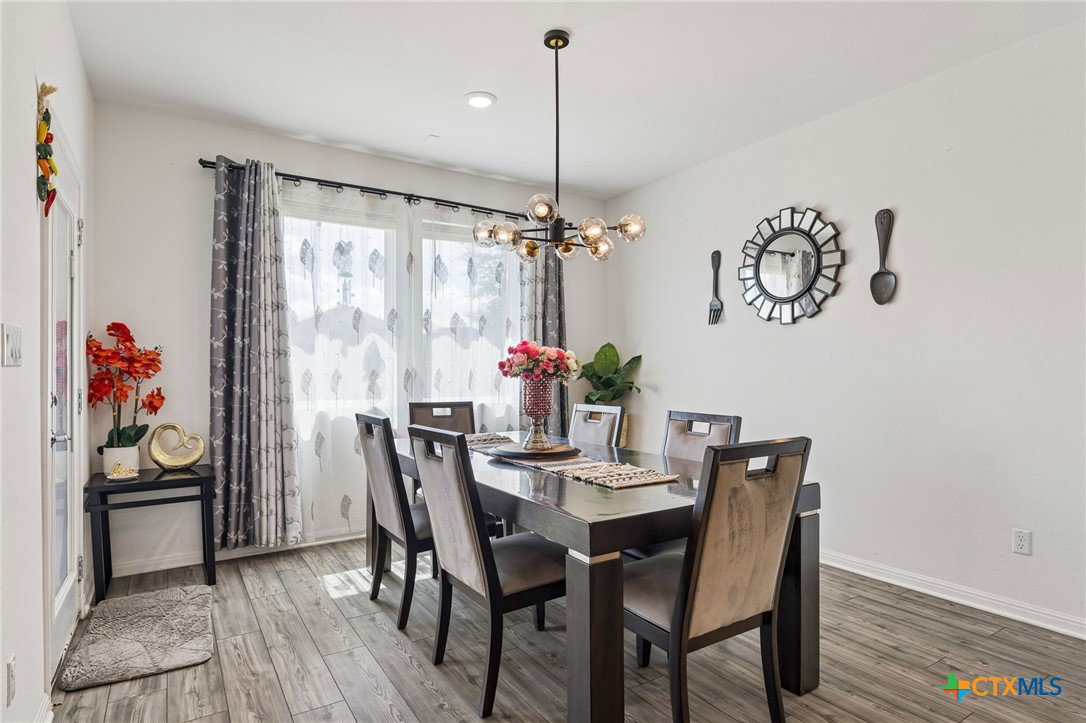
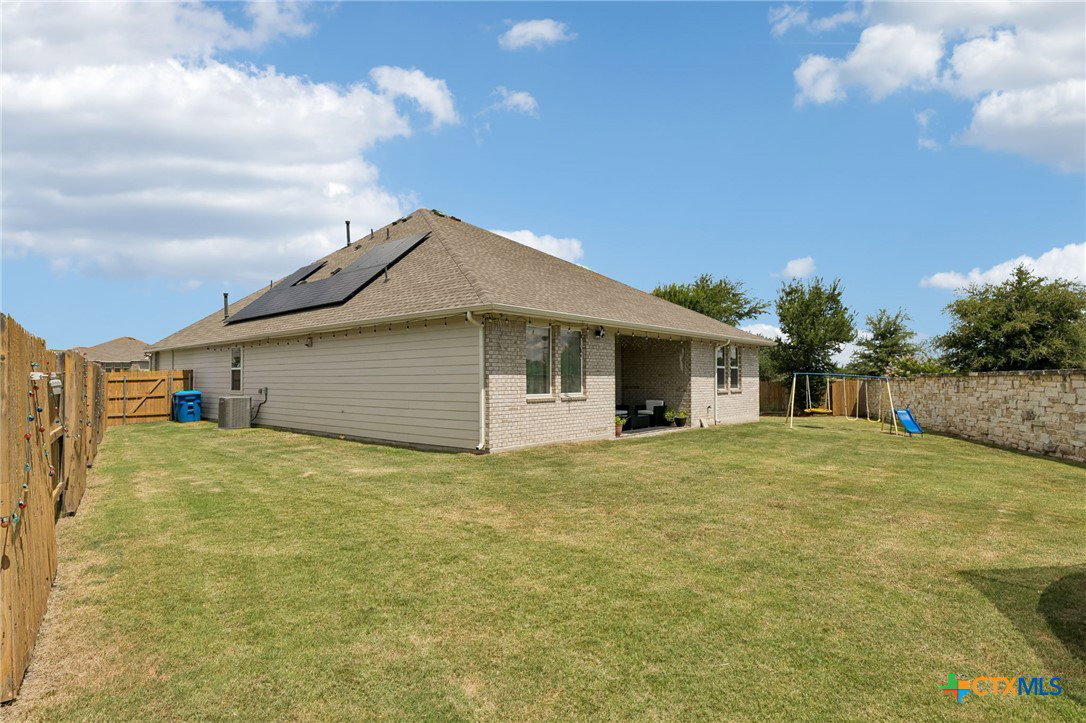
Discover unparalleled comfort in this captivating Georgetown residence, where sophisticated design meets everyday functionality. This single-story gem offers an exceptional living experience, perfectly balancing spacious interiors with a generous outdoor footprint. The thoughtful layout provides a seamless flow, ideal for both grand entertaining and quiet relaxation. Situated in a desirable location, this home offers a lifestyle of convenience and tranquility. Featuring tons of upgrades throughout, this meticulously maintained property showcases thoughtful improvements and quality enhancements designed for modern living. Extensive documentation is available for the many updates and upgrades completed, providing added confidence and peace of mind for the next homeowner. Energy efficiency is elevated with owned and fully paid-off solar panels, offering long-term value and reduced energy costs. From the beautifully enhanced interiors to the upgraded features and well-cared-for systems, every detail reflects pride of ownership. This exceptional residence is a rare opportunity to enjoy comfort, efficiency, and a move-in-ready lifestyle in one of Georgetown’s sought-after communities.

Additional Information

Days on Market
16
Year Built
2021
Style
Traditional
Stories
1
Builder Name
Ashton Woods
Interior Features
All Bedrooms Down, Breakfast Bar, Built-in Features, Ceiling Fan(s), Carbon Monoxide Detector, Dining Area, Separate/Formal Dining Room, Double Vanity, Entrance Foyer, Home Office, Primary Downstairs, Multiple Living Areas, Multiple Dining Areas, Main Level Primary, Murphy Bed, Open Floorplan, Quartz Counters, Recessed Lighting, Solid Surface Counters, Separate Shower, Walk-In Closet(s)
Cooling
Central Air, Electric, 1 Unit
Heating
Baseboard, Central, Multiple Heating Units, Solar
Exterior Features
Play Structure, Private Yard, Rain Gutters
Roof
Composition, Shingle
Pool Description
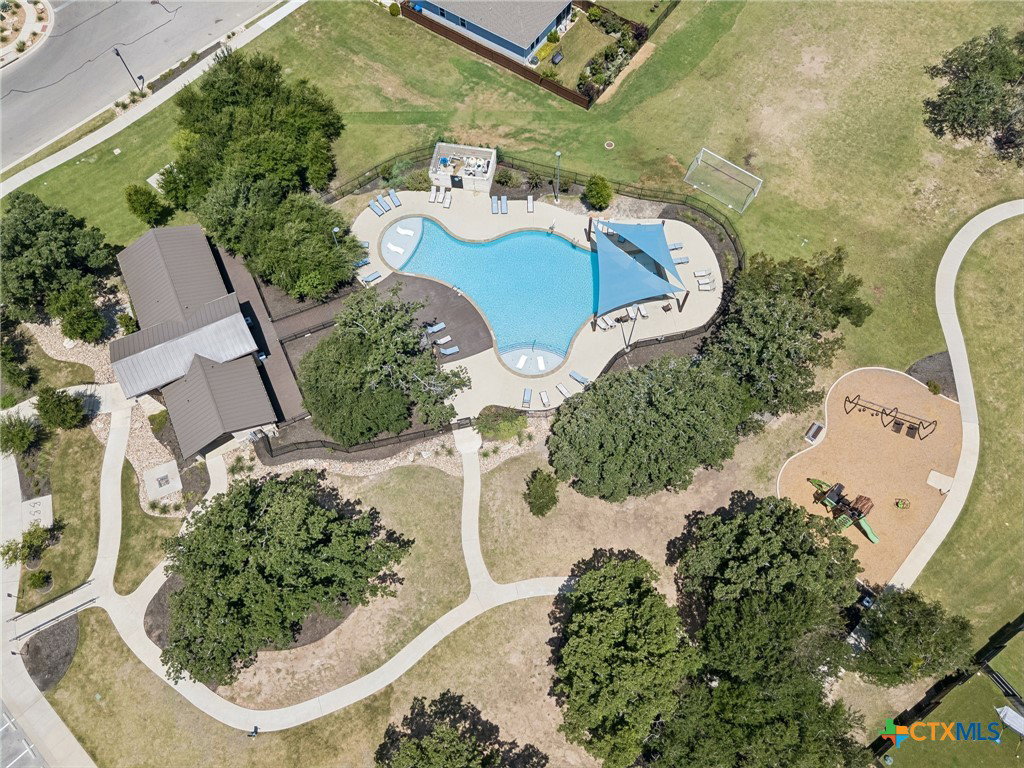
Community, In Ground, Outdoor Pool
Garage Spaces
2
School District
Liberty Hill ISD

Mortgage Calculator

Amount of Loan
Annual Interest Rate
%
Term of Loan
Years

Does not include any taxes or fees.
Please consult a financial professional.
Calculator source: Real Geeks

Listing courtesy of Realty Texas LLC.