


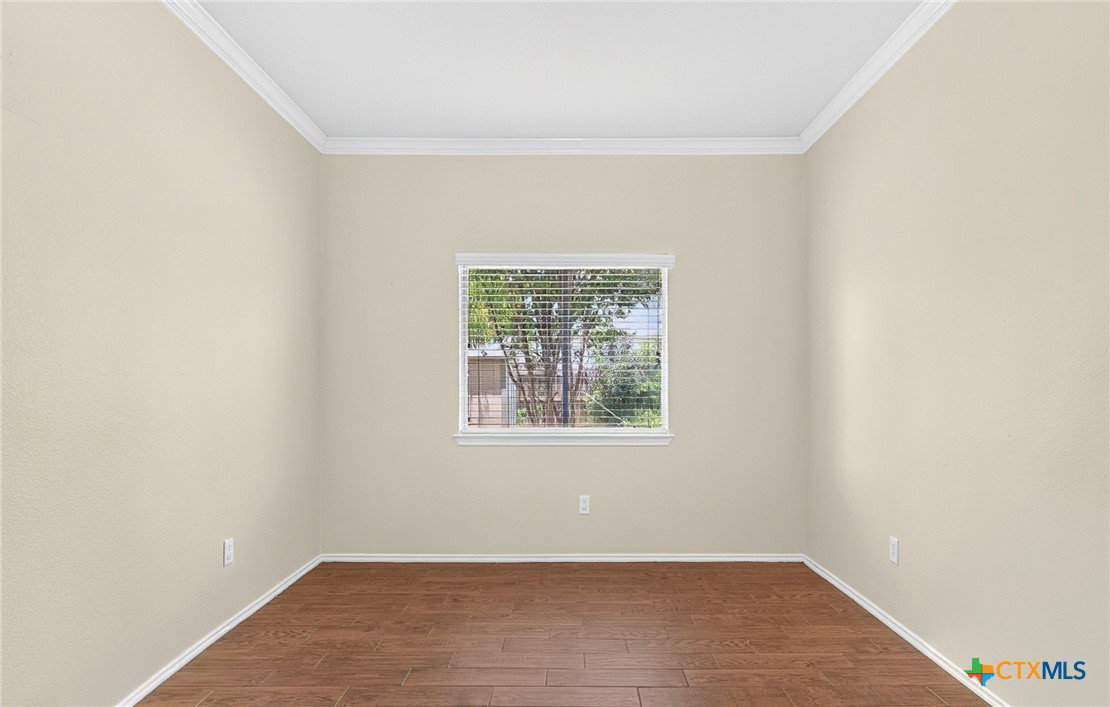


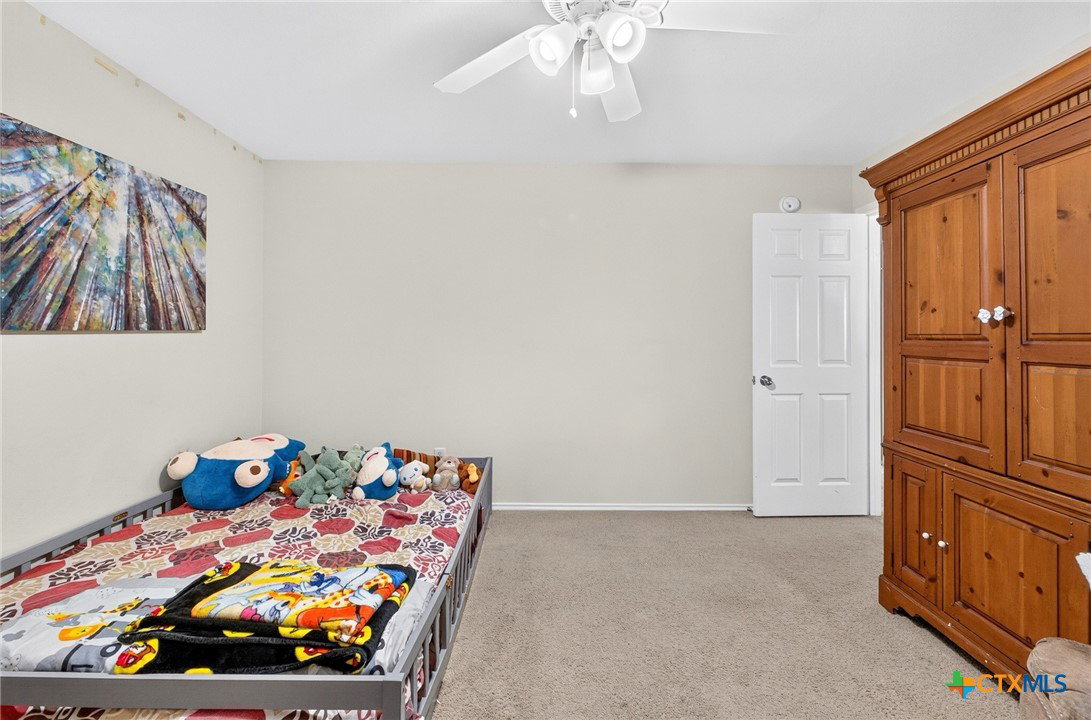


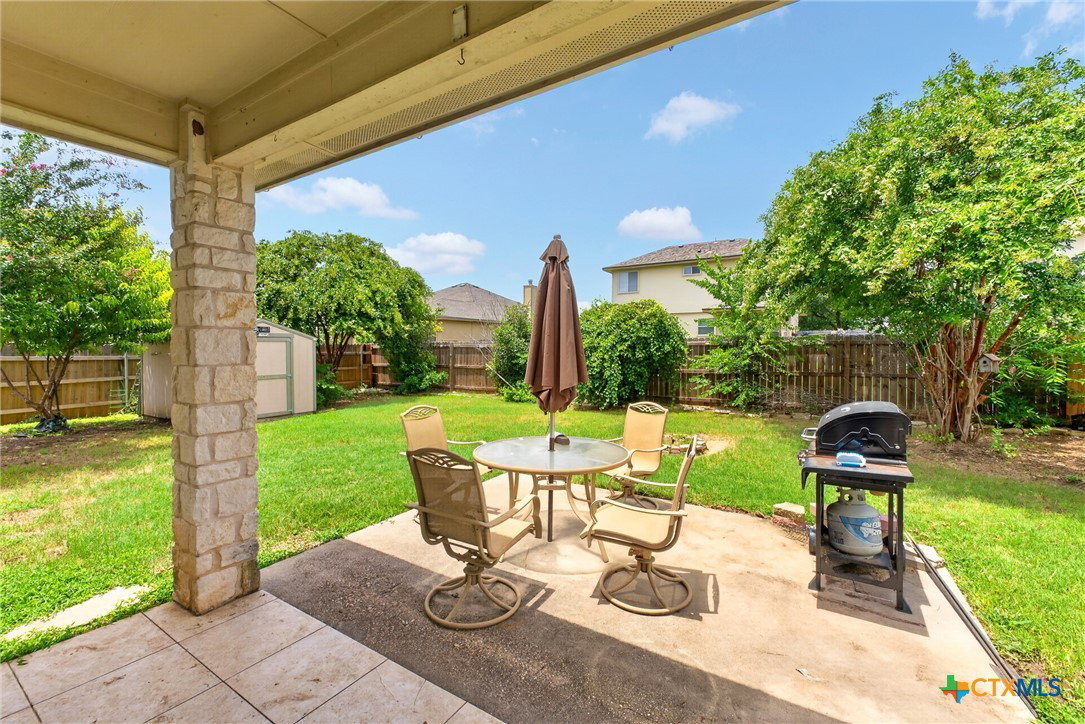

Space, flexibility, and room to grow; this home has it all! If you’ve been searching for a home with generous bedrooms, multiple living areas, and a floor plan that can adapt to your lifestyle, this one deserves a closer look. The main level features a versatile room that can easily become a 5th bedroom, home office, guest room, playroom, or private space for multi generational living. The open living areas offer plenty of room to gather, while the walk-in pantry provides the extra storage every busy household appreciates. Upstairs, you’ll find four spacious bedrooms, including a generously sized primary suite, plus a large game room/media loft that creates a second living space for movie nights, gaming, entertaining, or relaxing. The secondary bedrooms are impressively sized and can comfortably accommodate queen size bedroom furniture; no sacrificing space here! Step outside to enjoy the covered patio and large fenced backyard, with plenty of room for entertaining, gardening, children at play, or your four legged family members. A mature fruit tree adds a special touch to the outdoor space. With up to 5-bedroom flexibility, oversized bedrooms, multiple living spaces, a walk-in pantry, a home security system, and a TOTAL ROOF replacement installed in 2024, this home offers the space and versatility that can be hard to find. Come see the possibilities for yourself; schedule your private showing today!
Listing courtesy of Ctx Premier Realty.
