8803 Tuscan Hills Drive, San Antonio, TX 78266
- $870,000
- 5
- BD
- 4
- BA
- 3,459
- SqFt












- List Price
- $870,000
- MLS#
- 619985
- Status
- ACTIVE
- County
- Comal
- City
- San Antonio
- Subdivision
- Georg Ranch 2
- Bedrooms
- 5
- Bathrooms
- 4
- Half-baths
- 1
- Living Area
- 3,459
- Acres
- 0.91
- Property Subtype
- Single Family Residence
Property Description
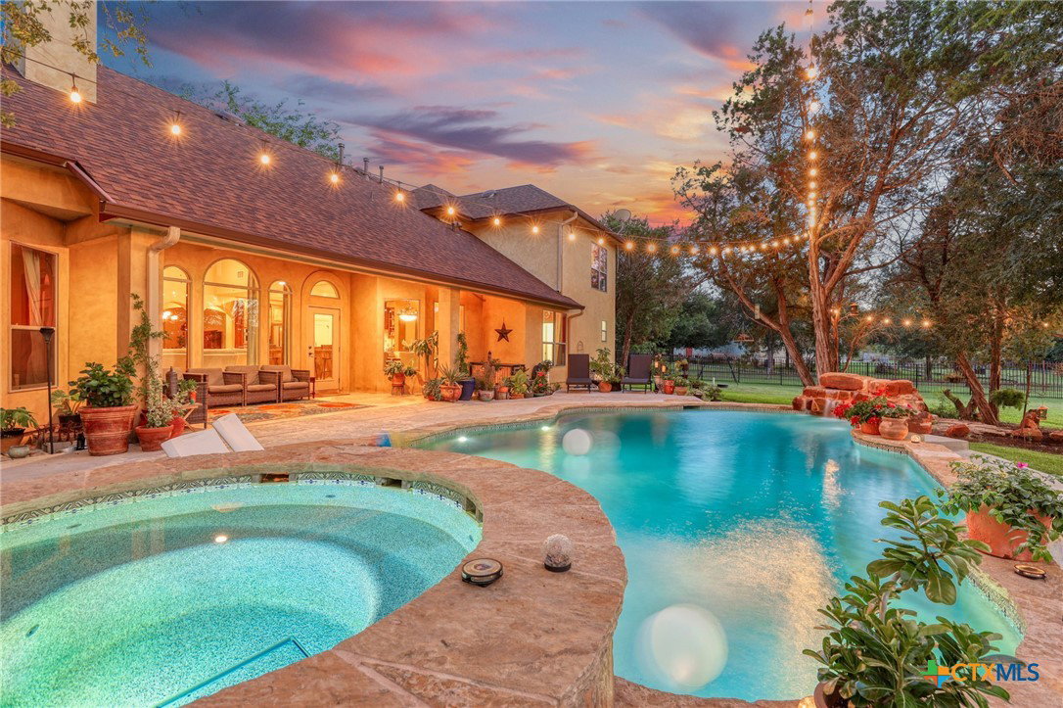
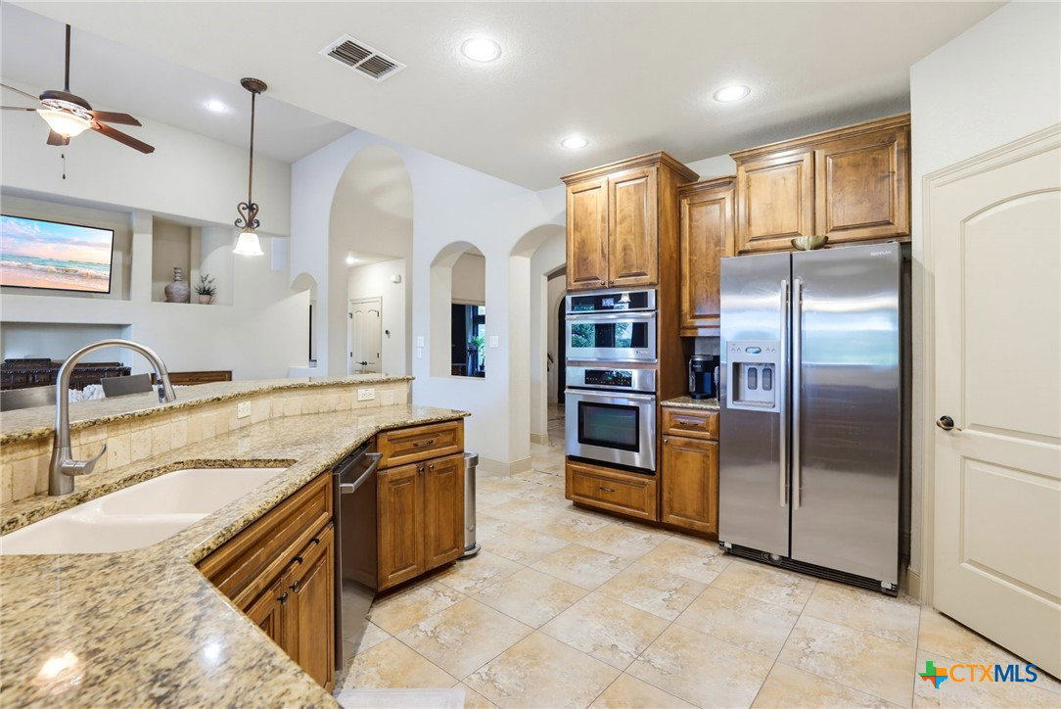
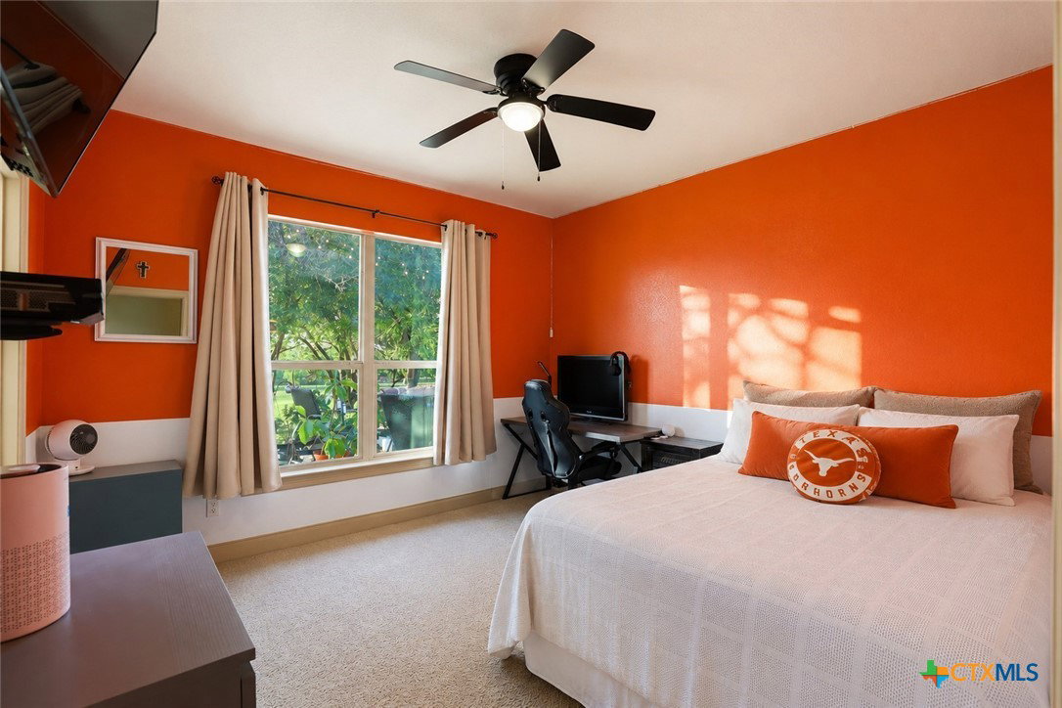
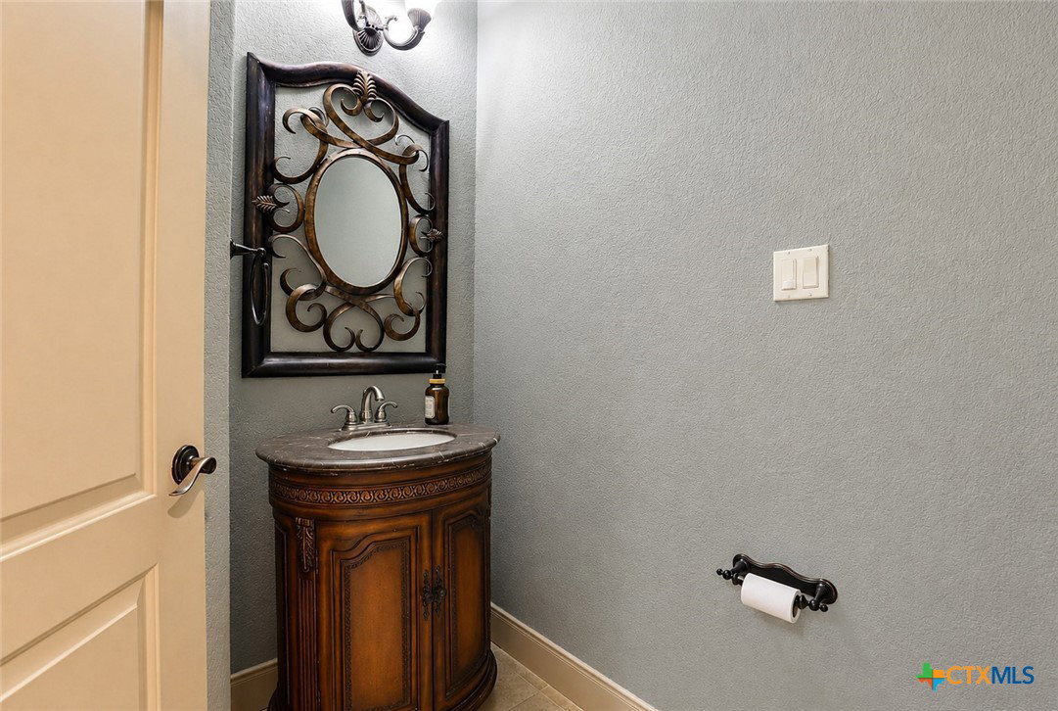
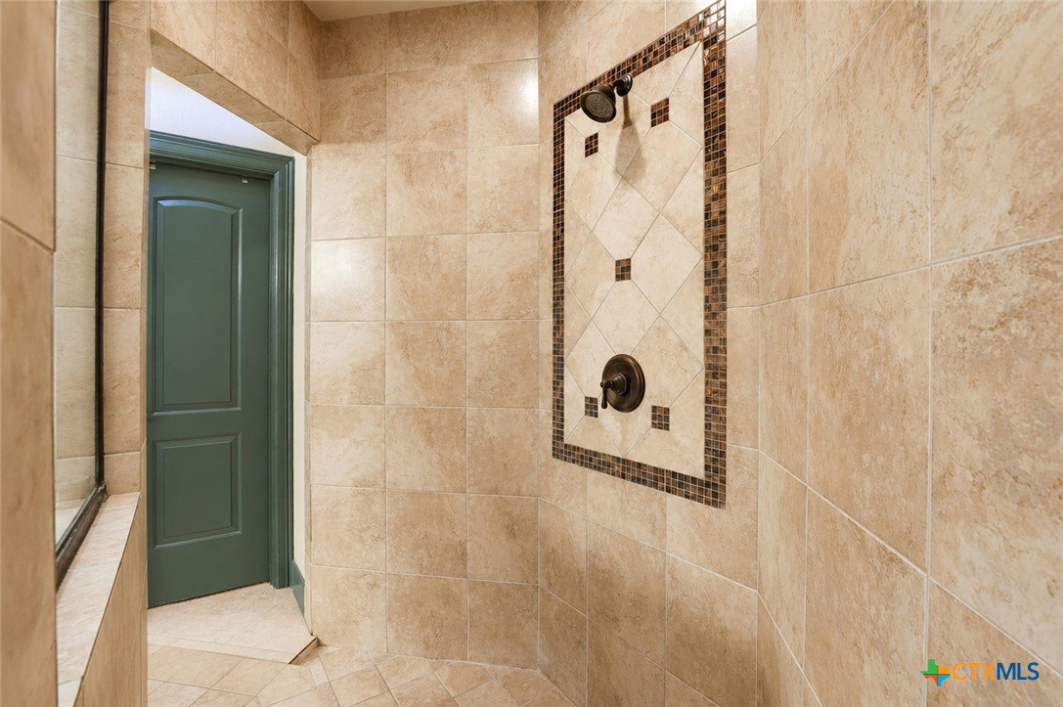
Experience timeless elegance and relaxed Hill Country living in this custom-built home, nestled behind the controlled-access gates of sought-after Georg Ranch in Garden Ridge. Featuring refined architectural details and over 3,400 square feet, this thoughtfully designed home offers 5 bedrooms, 3.5 baths, a dedicated office with French glass doors, and spaces designed for both everyday living and effortless entertaining. The open-concept floor plan showcases a dramatic barreled ceiling, hardwood floors, a fireplace with custom built-ins, and a chef-inspired kitchen complete with a large center island, gas cooktop, and walk-in pantry. The private primary suite offers a peaceful retreat with a spa-inspired bath and dual walk-in closets, while two secondary bedrooms share a Jack-and-Jill bath downstairs. Upstairs, two additional bedrooms, one with an adjacent closet, offering flexibility for guests, hobbies, or additional living needs. Step outside to your own private backyard oasis featuring a sparkling pool with an attached spa, a covered patio perfect for entertaining, and peaceful greenbelt views that provide exceptional privacy. A three-car garage, oversized utility room, and abundant storage complete this exceptional home. Located in one of Garden Ridge's premier gated communities, this residence offers the perfect balance of luxury, privacy, and the Hill Country lifestyle.
Additional Information
- Days on Market
- 8
- Year Built
- 2006
- Style
- Spanish/Mediterranean, Traditional
- Stories
- 2
- Builder Name
- Adam Michael
- Interior Features
- Attic, Built-in Features, Ceiling Fan(s), Chandelier, Carbon Monoxide Detector, Cathedral Ceiling(s), Dining Area, Separate/Formal Dining Room, Double Vanity, Entrance Foyer, Eat-in Kitchen, Game Room, High Ceilings, His and Hers Closets, Home Office, Jetted Tub, Primary Downstairs, Multiple Living Areas, Multiple Dining Areas, Main Level Primary, Multiple Closets
- Cooling
- Central Air, Heat Pump, 2 Units
- Heating
- Central, Multiple Heating Units, Natural Gas
- Exterior Features
- Covered Patio, Fire Pit, Rain Gutters
- Roof
- Composition, Shingle
- Pool Description
- In Ground, Private
- Garage Spaces
- 3
- School District
- Comal ISD
- Elementary School
- Garden Ridge Elementary
- Middle School
- Danville Middle School
- High School
- Davenport High School
- Hoa Fee
- $700
- HOA Fee Frequency
- Annually
Mortgage Calculator
Listing courtesy of Keller Williams Heritage.