523 Messer Ranch Road, Belton, TX 76513
- $775,000
- 3
- BD
- 3
- BA
- 3,506
- SqFt






- List Price
- $775,000
- MLS#
- 620478
- Status
- ACTIVE
- County
- Bell
- City
- Belton
- Subdivision
- Indian Ridge At Messer Ranch
- Bedrooms
- 3
- Bathrooms
- 3
- Half-baths
- 1
- Living Area
- 3,506
- Acres
- 1.45
- Property Subtype
- Single Family Residence
Property Description
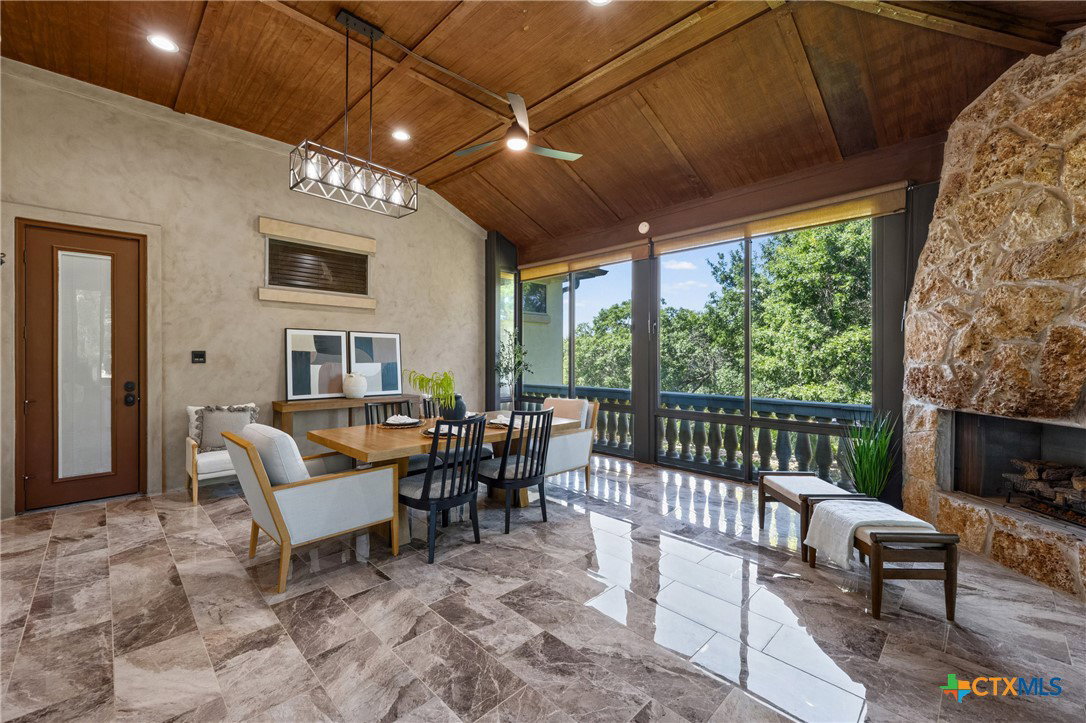
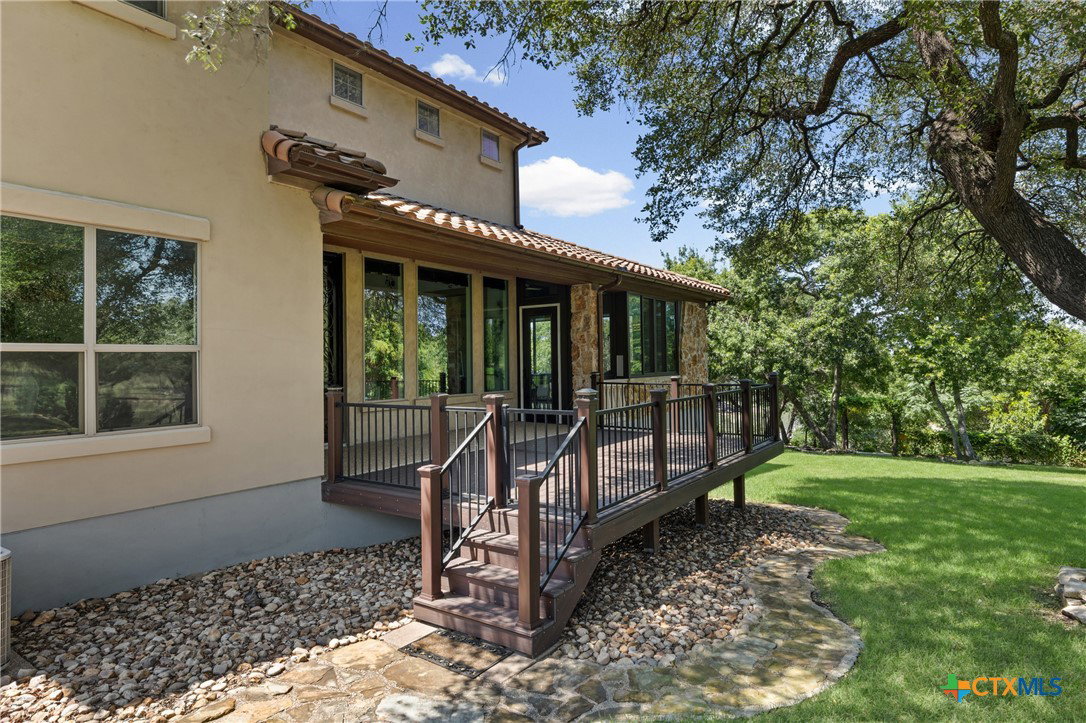
Experience the perfect blend of timeless elegance, luxury craftsmanship, and peaceful seclusion in this extraordinary estate located in the prestigious Indian Ridge at Messer Ranch community. Nestled on nearly 1.5 acres of beautifully landscaped grounds with mature trees, winding nature trails, and lush gardens, this private retreat offers the feel of an exclusive countryside villa while remaining just minutes from shopping, dining, and everyday conveniences. Every detail of this one-of-a-kind home was thoughtfully designed to deliver upscale living starting with a dramatic foyer with soaring vaulted ceilings. A private office featuring a stunning coffered ceiling creates the perfect work-from-home space. The breathtaking great room showcases a 20-foot ceiling accented by Douglas Fir beams and large windows that frame tranquil views of the surrounding landscape. Designed for effortless entertaining, the home offers a versatile formal dining room that flows seamlessly to the outdoor deck for gatherings of any size. The Mediterranean-style kitchen is a showpiece with granite countertops, custom cabinetry, six-burner gas cooktop, handcrafted copper vent hood, double ovens, wine refrigerator, and abundant prep space. The luxurious primary suite is a true sanctuary with a tray ceiling and spa-inspired bath featuring a garden tub, oversized dual-head walk-in shower, heated floors, and multiple walk-in closets. Upstairs, two spacious guest bedrooms share a beautifully appointed full bath. The oversized four-car garage includes insulated doors, EV charging station, overhead storage, and convenient mudroom entry. Pet lovers will appreciate the dog bathing station and climate-controlled room with its own private entrance to the backyard. Offering the charm of an Italian countryside estate with the convenience of city access, this exceptional property is just minutes from downtown Belton and an easy commute to Fort Hood. Luxury, privacy, and move-in-ready perfection await.
Additional Information
- Days on Market
- 5
- Year Built
- 2010
- Style
- Spanish/Mediterranean
- Stories
- 2
- Interior Features
- Beamed Ceilings, Built-in Features, Tray Ceiling(s), Ceiling Fan(s), Dining Area, Coffered Ceiling(s), Separate/Formal Dining Room, Double Vanity, Entrance Foyer, Garden Tub/Roman Tub, High Ceilings, His and Hers Closets, Home Office, Primary Downstairs, Multiple Dining Areas, Main Level Primary, Multiple Closets, Open Floorplan, Recessed Lighting, Split Bedrooms, Separate Shower
- Cooling
- Central Air, Electric, Other, See Remarks, 3+ Units
- Heating
- Central, Electric, Fireplace(s), Multiple Heating Units
- Exterior Features
- Covered Patio, Deck, Porch, Private Yard, Rain Gutters
- Roof
- Tile
- Pool Description
- None
- Garage Spaces
- 4
- School District
- Belton ISD
- Hoa Fee
- $350
- HOA Fee Frequency
- Annually
Mortgage Calculator
Listing courtesy of Brautigan Realty.