


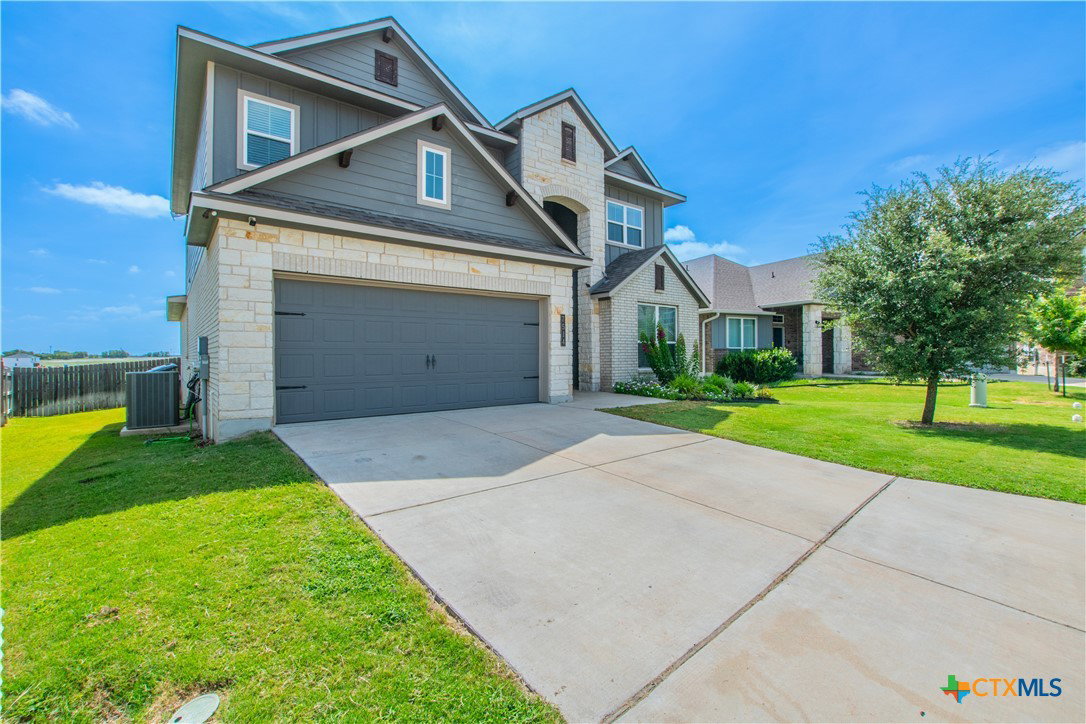


I have a second ensuite! Welcome to this stunning 2020-built home offering the perfect blend of space, functionality, and modern design. Featuring 6 bedrooms and 5 full bathrooms, this thoughtfully designed floor plan provides room for everyone. The heart of the home is the expansive open-concept kitchen, dining, and living area, ideal for everyday living and entertaining. Downstairs, you'll find a spacious primary suite, a private guest ensuite, an additional bedroom or office, and a conveniently located full bathroom off the main living area. Upstairs offers a large second living space perfect for a game room, media room, or family retreat, along with three secondary bedrooms and two full bathrooms. Storage is abundant throughout the home, ensuring everything has its place. Outside, enjoy a covered back patio overlooking the backyard—an ideal setting for morning coffee, evening gatherings, or simply relaxing outdoors. The attached two-car garage adds everyday convenience. Located in a welcoming, family-friendly neighborhood with sidewalks throughout, this home is just moments from Crossroads Park and offers easy access to everything Temple and Belton have to offer. Conveniently situated just south of Central Texas Regional Airport, the location provides both accessibility and a neighborhood feel. Zoned to Belton ISD, including Burrell Elementary, North Belton Middle School, and Lake Belton High School. Buyer and buyer's agent should verify school attendance zones with Belton ISD.
Listing courtesy of Coldwell Banker Apex, Realtors.
