


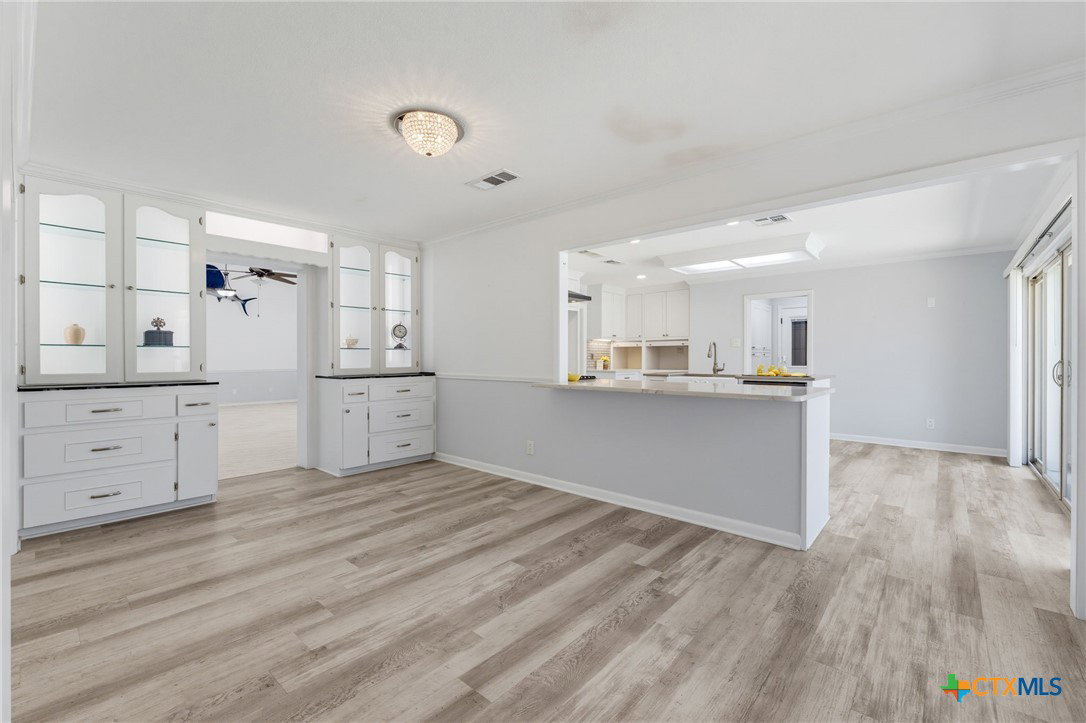


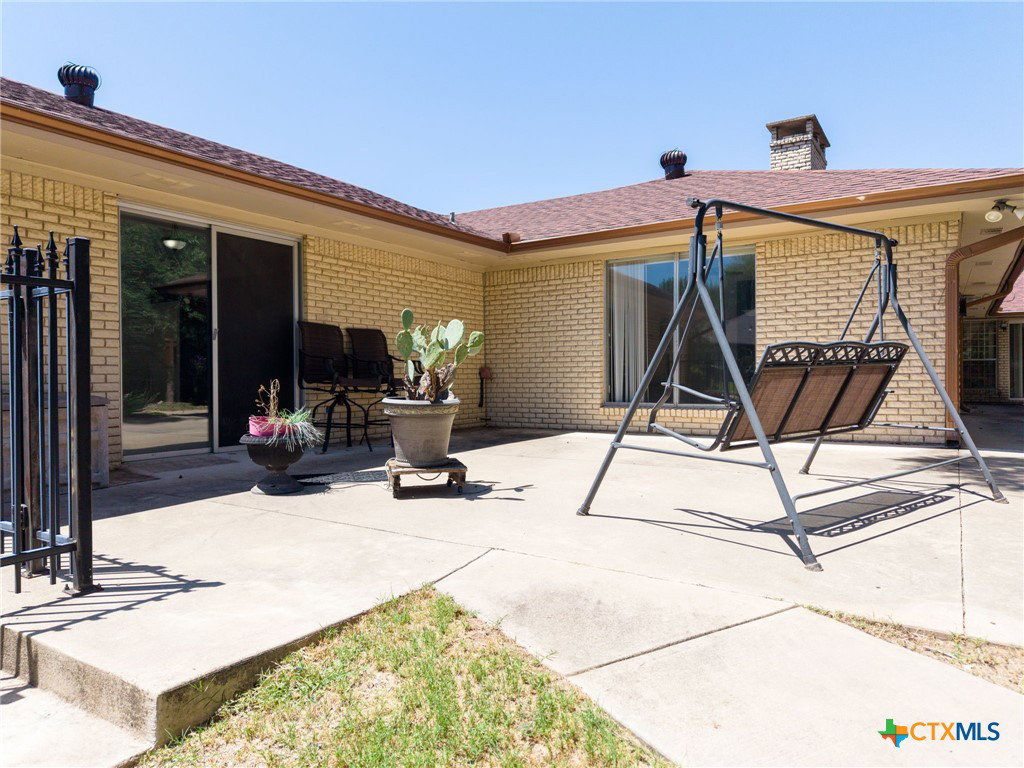


Situated on a beautifully landscaped ¾-acre lot in the desirable Highland Oaks Estates subdivision, this exceptional custom home offers approximately 4,409 square feet of thoughtfully designed living space with 3 bedrooms and 4½ bathrooms. Inside, you'll find two spacious living areas each with its own fireplace, perfect for entertaining or relaxing, along with a completely updated kitchen featuring modern finishes and plenty of room for gathering. The impressive primary suite is a private retreat with a large sitting room with its own fireplace, a huge walk-in closet, a second closet area, a separate room ideal for a home office, and an additional room perfect for a nursery, or fitness space. Each minor bedroom has a built-in desk. All bedrooms have ceiling fans. This home has tons of storage, and the laundry room is a dream, with cabinets, a sink, a built-in ironing board, and a pass-through linen closet. Step outside and enjoy your inground pool too! The backyard offers lots of mature trees to include both a pecan tree and a fig tree. The large room off the primary could potentially be made into a fourth bedroom! Despite its peaceful setting, the home is conveniently located less than five minutes from Walmart, Target, Sam's Club, and numerous restaurants, with easy access to I-14 and approximately 12 minutes to Fort Hood, making it an ideal location for both convenience and commuting.
Listing courtesy of Homesmart.
