


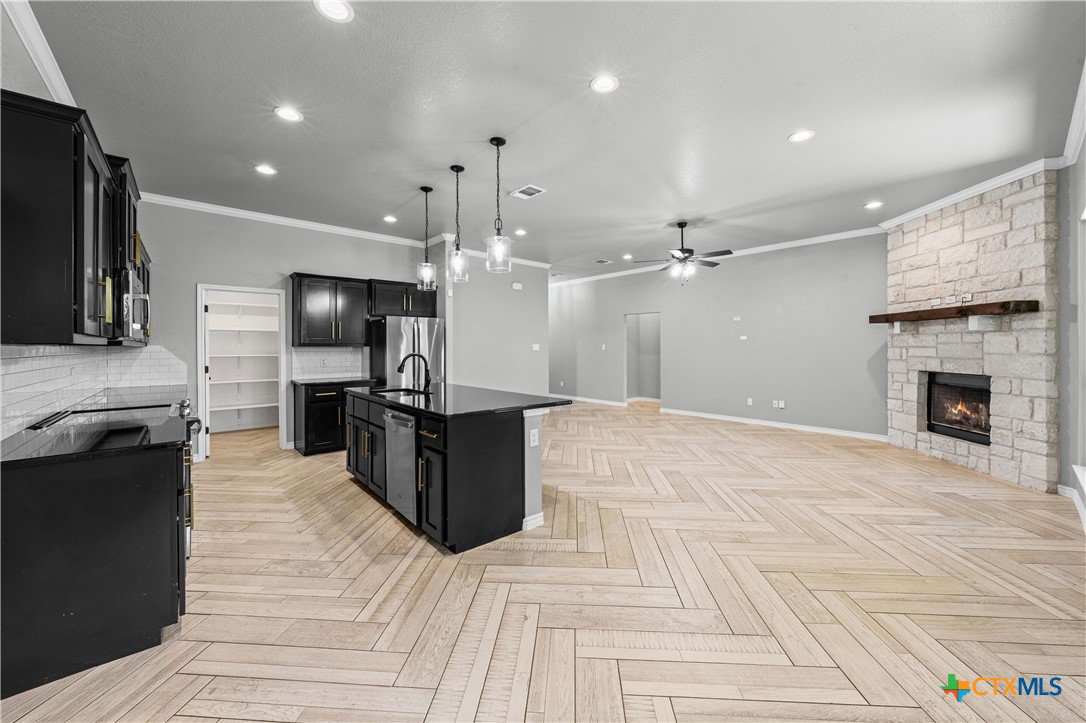
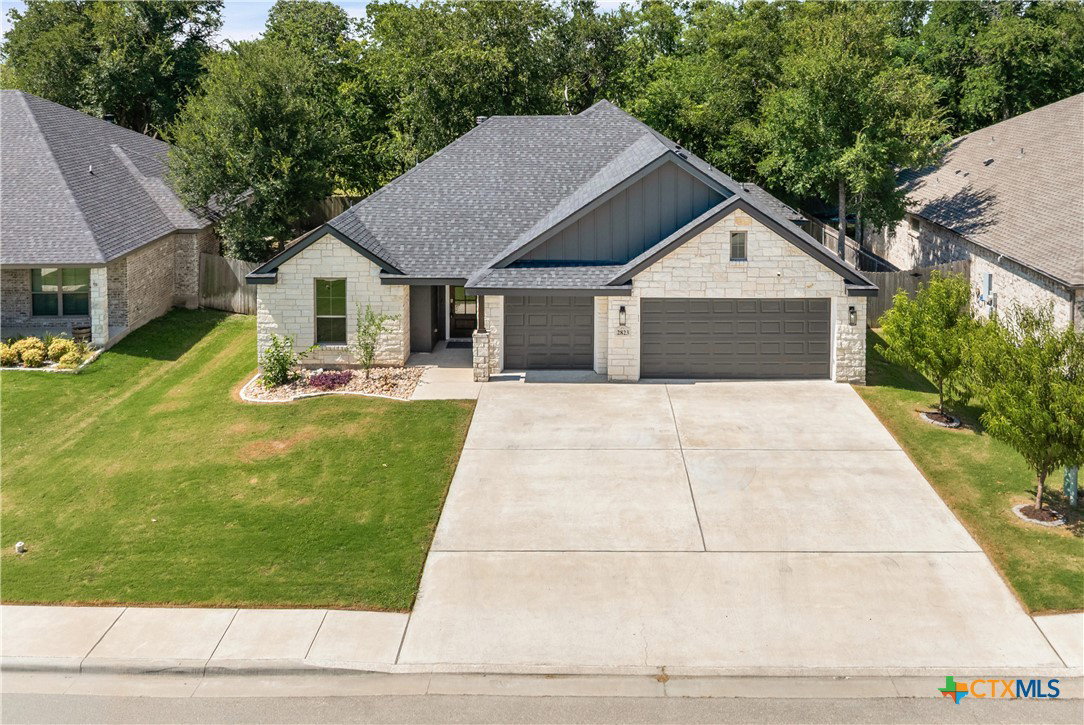


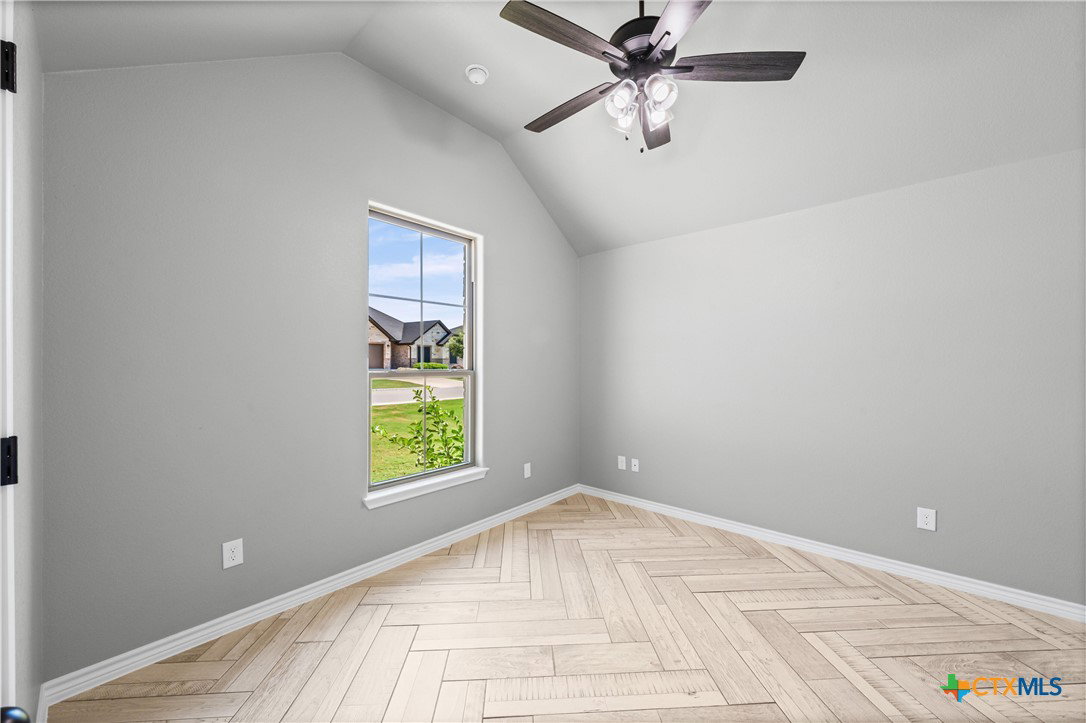

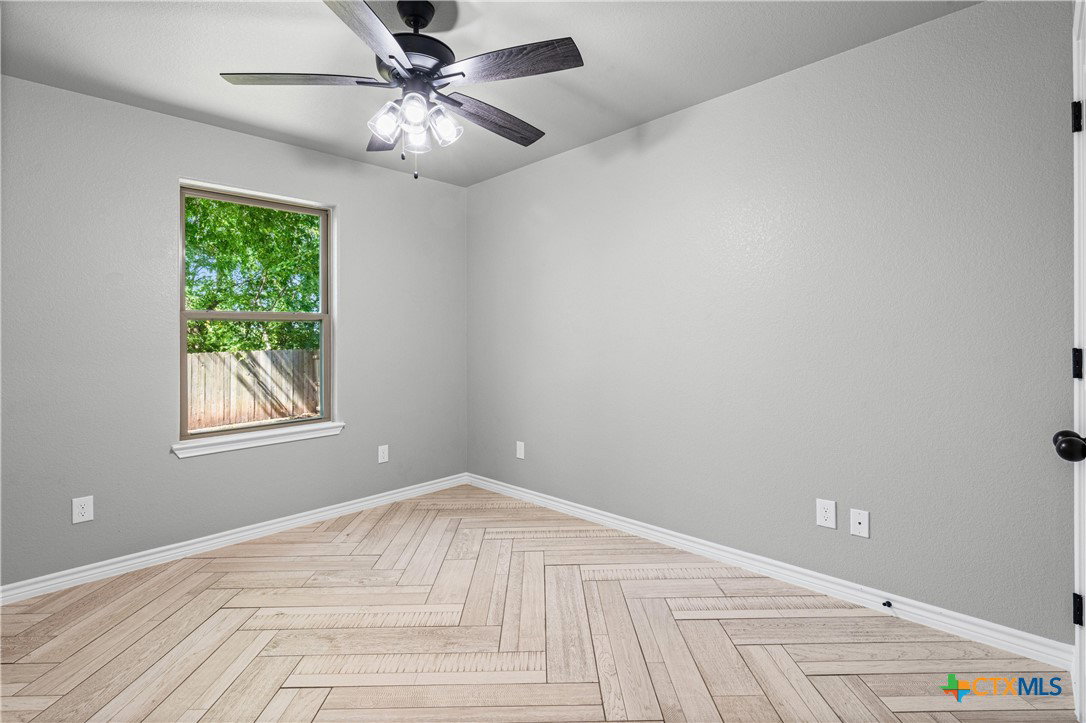


Welcome to 2823 Pistoia Trail, a beautifully maintained four-bedroom, two-bathroom home with approximately 2,001 square feet of thoughtfully designed living space. A standout feature is the open space behind the property, providing a more private backyard setting with no immediate rear neighbors. The flexible fourth bedroom can also serve as a private study or home office. Step inside to an inviting foyer, 10-foot ceilings, and a spacious open-concept layout that creates a bright and roomy feel. Light-colored herringbone-pattern tile flooring extends throughout the home, providing a stylish look and easy maintenance. The kitchen features abundant cabinet space, granite countertops, a large walk-in pantry, and an open view of the dining and living areas. The popular split-bedroom floor plan provides added privacy, with the primary suite located at the rear of the home. The suite includes a generous walk-in closet and a spacious walk-in shower. Spray-foam insulation enhances the home's energy efficiency and year-round comfort. The backyard includes mature trees and a sprinkler system, while the three-car garage provides valuable additional space for vehicles, storage, hobbies, or recreational equipment. Located in the Bella Terra community near BSW Medical Center, shopping, restaurants, H-E-B, the Mall, and major roadways, the property provides convenient access to many everyday destinations. Community amenities include a park, pool, playground, and walking trails. With its open floor plan, flexible living space, energy-efficient construction, three-car garage, and private rear setting, this well-cared-for home is ready for its next owner.
Listing courtesy of Beycome Brokerage Realty Llc.
