


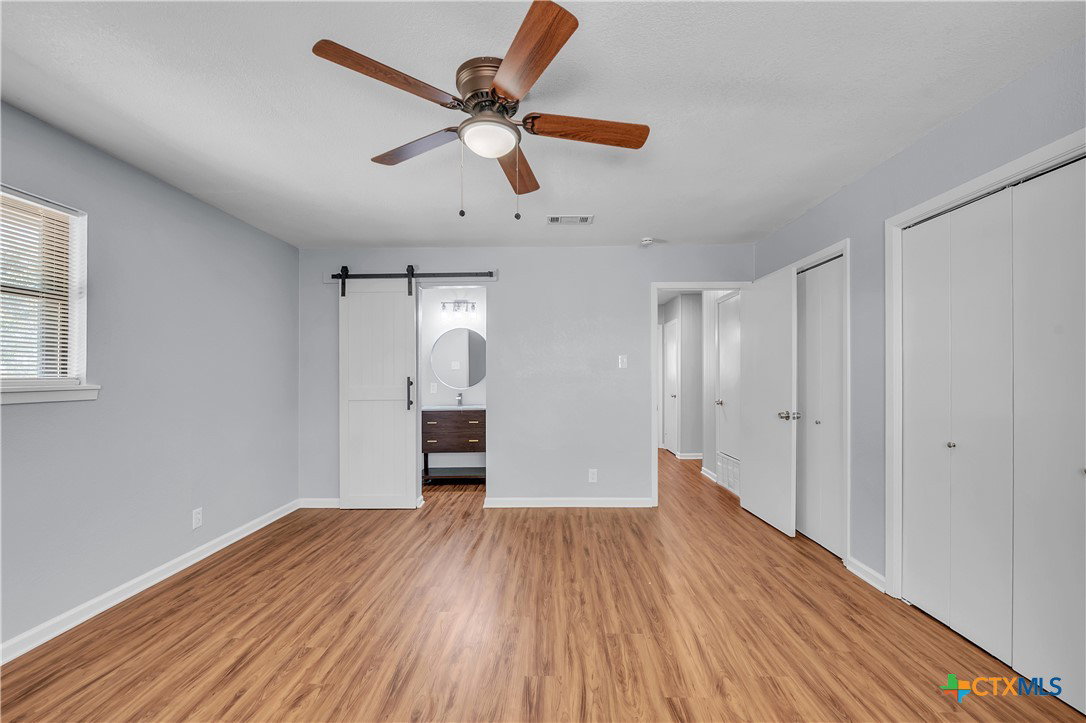


5,000 sq ft income-grade metal shop with HWY 53 frontage on approximately 9 unrestricted acres - plus a renovated home. This unique Central Texas property offers exceptional visibility, flexibility, and existing infrastructure, making it ideal for owner-operators, contractors, investors, or buyers seeking live/work or redevelopment potential. The commercial-grade shop features a concrete slab, power, and overhead doors, providing ample space for equipment storage, fleet operations, automotive or diesel use, RVs, or future expansion. Highway frontage enhances accessibility and exposure, while the level, usable acreage allows for a wide range of operational or investment possibilities. The property is located outside city limits and offers freedom from city zoning, paired with a low tax rate. Existing infrastructure helps reduce startup costs for business or phased development concepts such as contractor operations, equipment storage, or alternative income uses (buyer to verify all intended uses). A private pond adds functional and aesthetic value to the land. The renovated residence is approximately 2,700 sq ft and includes 3 bedrooms, 2 bathrooms, a family room, dedicated office space, and an enclosed patio/sunroom. Major updates include a brand-new roof, HVAC system, and septic (2025). The home provides comfortable on-site living or potential rental income to offset holding costs, serving as a true plus to the property’s commercial and land value. Rare opportunity to acquire an income-grade shop property with highway frontage, usable acreage, and future upside in a strategic Temple, TX location. LOW TAXES at 1.4%
Listing courtesy of All City Real Estate.
