17112 Yellowstar Drive, Austin, TX 78738
- $1,200,000
- 5
- BD
- 5
- BA
- 4,736
- SqFt








- List Price
- $1,200,000
- MLS#
- 621583
- Status
- ACTIVE
- County
- Travis
- City
- Austin
- Subdivision
- Rocky Creek Ranch Sec 01
- Bedrooms
- 5
- Bathrooms
- 5
- Living Area
- 4,736
- Acres
- 0.35
- Property Subtype
- Single Family Residence
Property Description
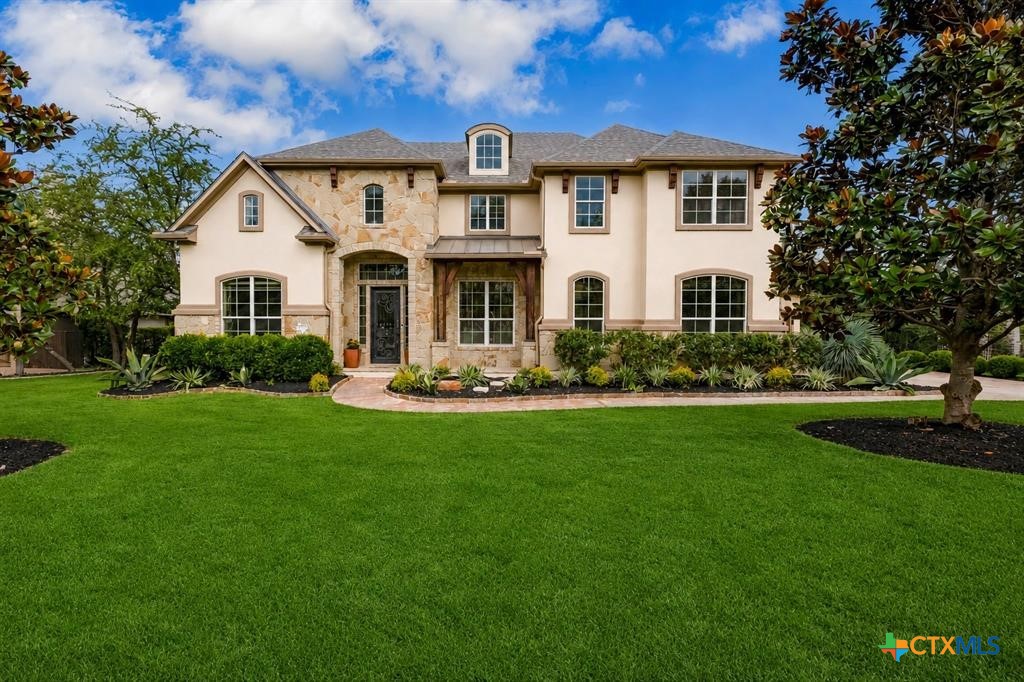
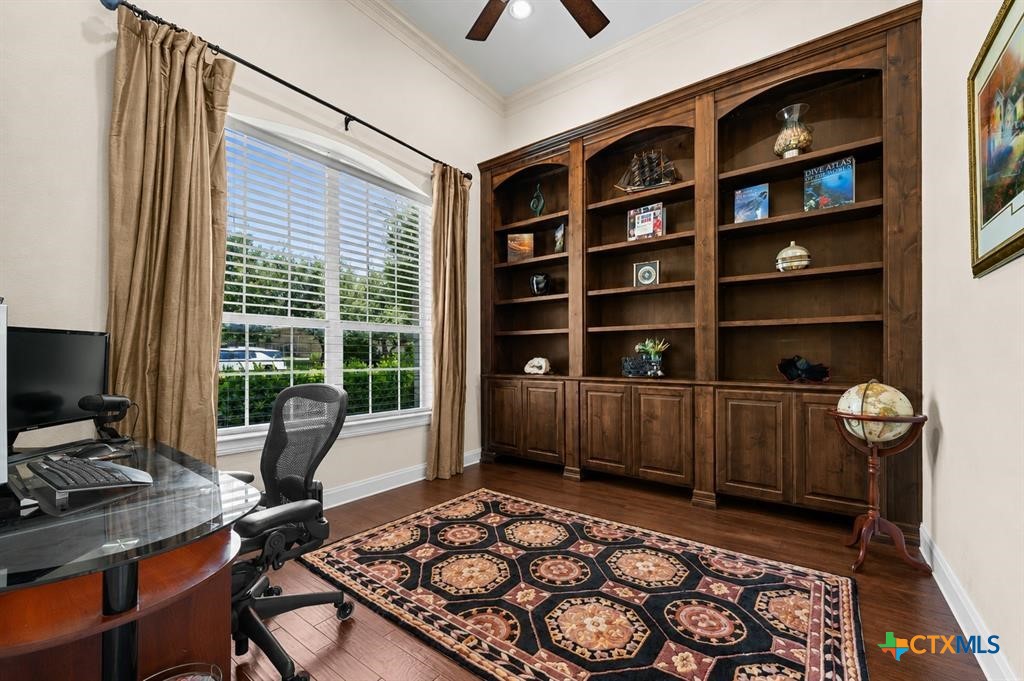
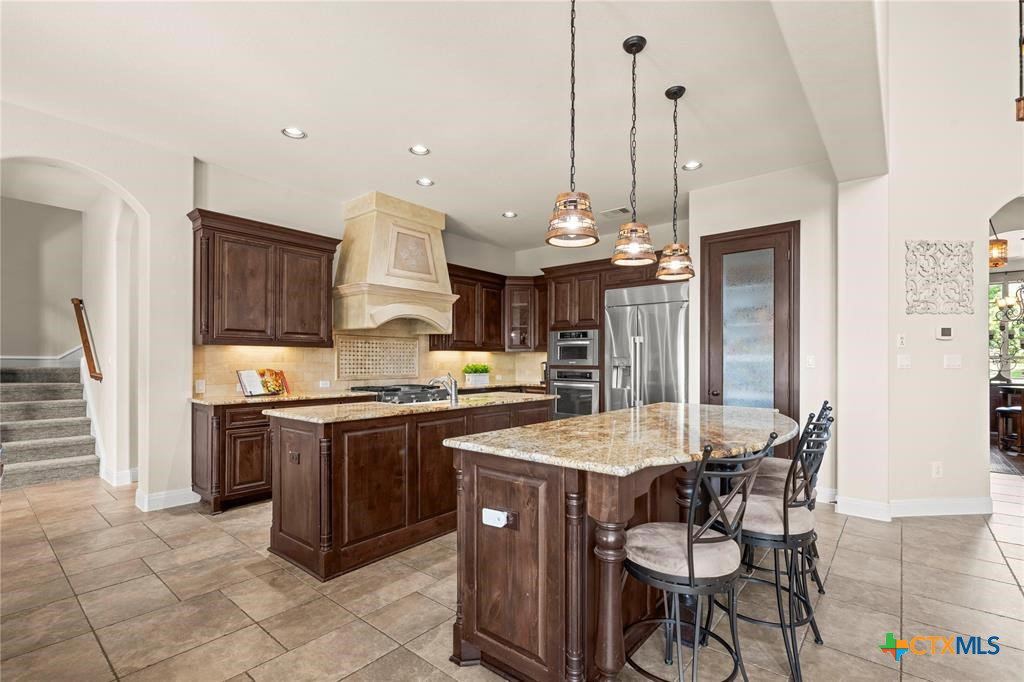
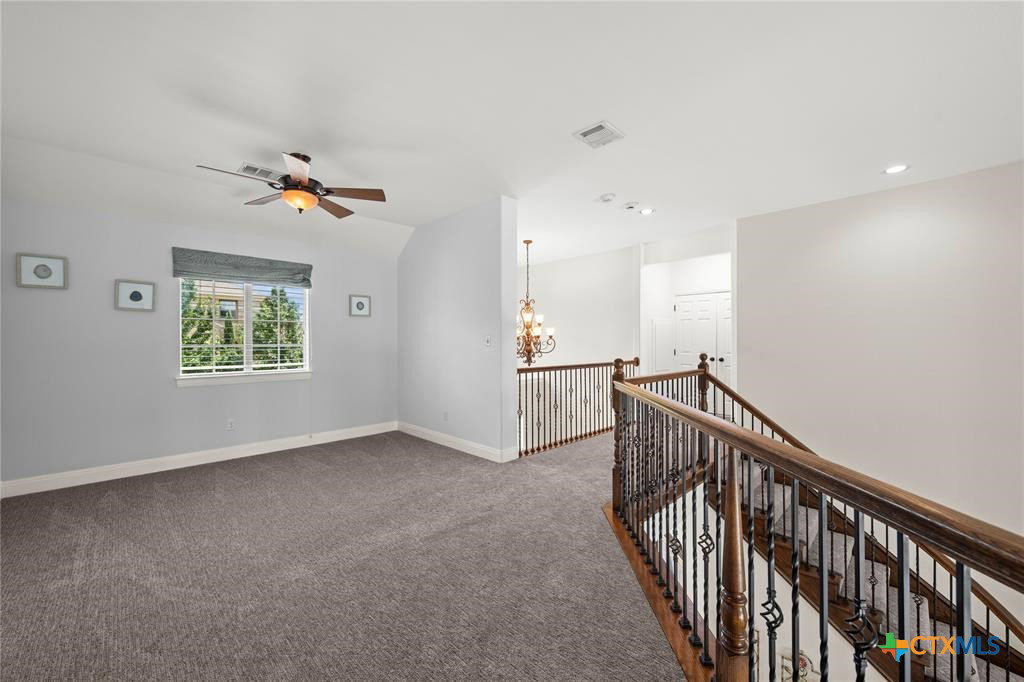
Nestled in the prestigious Rocky Creek community and surrounded by the beauty of the Texas Hill Country, this exceptional 4-bedroom, 5-bath luxury home offers sophisticated living within the highly acclaimed Lake Travis ISD. Thoughtfully designed with elegance and functionality in mind, the home features a private office with custom built-in bookcases, a formal sitting room, and spacious living areas perfect for everyday living and entertaining. The chef's kitchen is a true showpiece, boasting two oversized islands, a commercial-grade gas range, built-in refrigerator, double ovens, abundant custom cabinetry, and premium finishes throughout. The open-concept design flows seamlessly into the family room and dining area, creating the ideal gathering space. Upstairs, enjoy a spacious game room and dedicated media room, with all media room and game room furnishings and equipment conveying with the home. The luxurious primary suite provides a peaceful retreat, while each secondary bedroom offers its own access to a full bath for maximum comfort and privacy. Additional features include a spacious laundry room with a utility sink, ample storage, and high-quality craftsmanship throughout. Step outside to your private backyard oasis featuring an expansive covered patio with a stone fireplace, built-in outdoor grill, sparkling resort-style swimming pool, relaxing spa, and beautifully landscaped surroundings—perfect for entertaining year-round or enjoying peaceful Hill Country evenings. Experience luxury, comfort, and timeless design in one of the area's most sought-after communities.
Additional Information
- Days on Market
- 0
- Year Built
- 2011
- Style
- Colonial, Craftsman, Hill Country
- Stories
- 2
- Interior Features
- Wet Bar, Bookcases, Crown Molding, Dining Area, Separate/Formal Dining Room, Double Vanity, High Ceilings, Home Office, Jetted Tub, Primary Downstairs, Multiple Living Areas, Multiple Dining Areas, Main Level Primary, Open Floorplan, Separate Shower, Vanity, Walk-In Closet(s), Breakfast Bar, Breakfast Area, Kitchen Island, Kitchen/Family Room Combo
- Cooling
- Central Air
- Heating
- Central, Propane
- Exterior Features
- Covered Patio, Outdoor Kitchen
- Roof
- Composition, Shingle
- Pool Description
- Community, In Ground, Outdoor Pool, Private, Pool/Spa Combo
- Garage Spaces
- 3
- School District
- Lake Travis ISD
- Elementary School
- Bee Cave Elementary
- Middle School
- Lake Travis Middle School
- High School
- Lake Travis High School
- HOA Fee Frequency
- Annually
Mortgage Calculator
Listing courtesy of Coldwell Banker Realty.