217 Kirkwall Street, Victoria, TX 77904
- $315,500
- 4
- BD
- 3
- BA
- 2,577
- SqFt






- List Price
- $315,500
- MLS#
- 621627
- Status
- ACTIVE
- County
- Victoria
- City
- Victoria
- Subdivision
- Highland Hills
- Bedrooms
- 4
- Bathrooms
- 3
- Living Area
- 2,577
- Acres
- 0.23
- Property Subtype
- Single Family Residence
Property Description

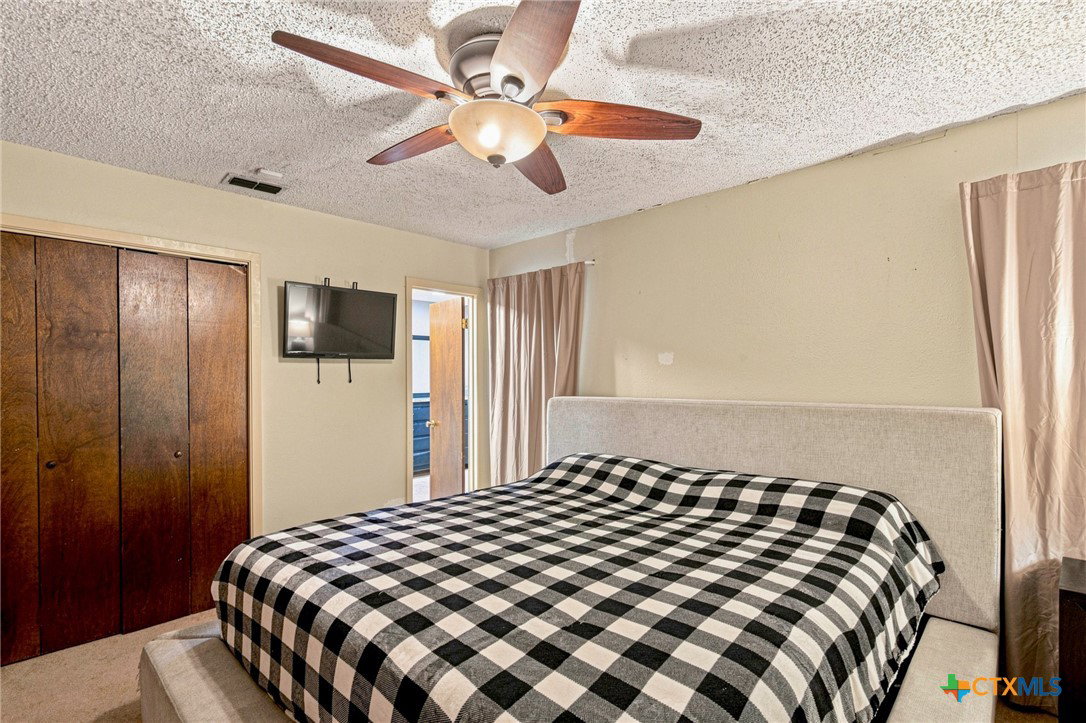
SPACIOUS 4-BEDROOM HOME IN A HIGHLY SOUGHT-AFTER LOCATION! Welcome to this beautifully laid-out home offering over 2,500 square feet, 4 bedrooms, 3 full bathrooms, an office, and plenty of room for everyone to spread out. The spacious and functional floor plan features two living areas, giving you plenty of flexibility for family gatherings, entertaining, a game room, media room, or additional living space. One of the home’s standout features is the two primary bedrooms, providing an excellent option for multi-generational living, guests, or a private retreat. The spacious updated kitchen offers plenty of room for cooking, entertaining, and everyday family life, while the thoughtfully designed floor plan creates an easy flow throughout the home. Need a dedicated workspace? The separate office provides the perfect space for working from home, studying, managing a business, or creating a quiet home office. Step outside to enjoy the covered back patio, perfect for morning coffee, outdoor dining, weekend gatherings, or relaxing with family and friends. With over 2,500 square feet, 4 bedrooms, 3 bathrooms, two living areas, two primary bedrooms, an office, an updated kitchen, and a covered patio, this home offers the space and versatility that today’s buyers are looking for. Priced to sell and ready for your family! If you’ve been searching for a spacious home in a highly desirable location with a versatile floor plan and room to grow, this one is a must-see! Schedule your private showing today!
Additional Information
- Days on Market
- 0
- Year Built
- 1981
- Style
- Traditional
- Stories
- 1
- Interior Features
- Ceiling Fan(s), Cathedral Ceiling(s), Dining Area, Separate/Formal Dining Room, Entrance Foyer, High Ceilings, His and Hers Closets, Home Office, Multiple Living Areas, Multiple Dining Areas, Multiple Closets, Pull Down Attic Stairs, Quartz Counters, Separate Shower, Tub Shower, Vanity, Walk-In Closet(s), Eat-in Kitchen, Pantry, Solid Surface Counters, Walk-In Pantry
- Cooling
- Central Air, Electric, 2 Units
- Heating
- Electric, Fireplace(s), Wood Stove
- Exterior Features
- Covered Patio, Porch, Private Yard, Rain Gutters
- Roof
- Composition, Shingle
- Pool Description
- None
- Garage Spaces
- 2
- School District
- Victoria ISD
Mortgage Calculator
Listing courtesy of RE/MAX Land & Homes.