107 Palmkey Street, Mcqueeney, TX 78123
- $1,250,000
- 3
- BD
- 3
- BA
- 3,814
- SqFt



- List Price
- $1,250,000
- MLS#
- 621898
- Status
- ACTIVE
- County
- Guadalupe
- City
- Mcqueeney
- Subdivision
- Treasure Island
- Bedrooms
- 3
- Bathrooms
- 3
- Living Area
- 3,814
- Acres
- 0.20
- Property Subtype
- Single Family Residence
Property Description
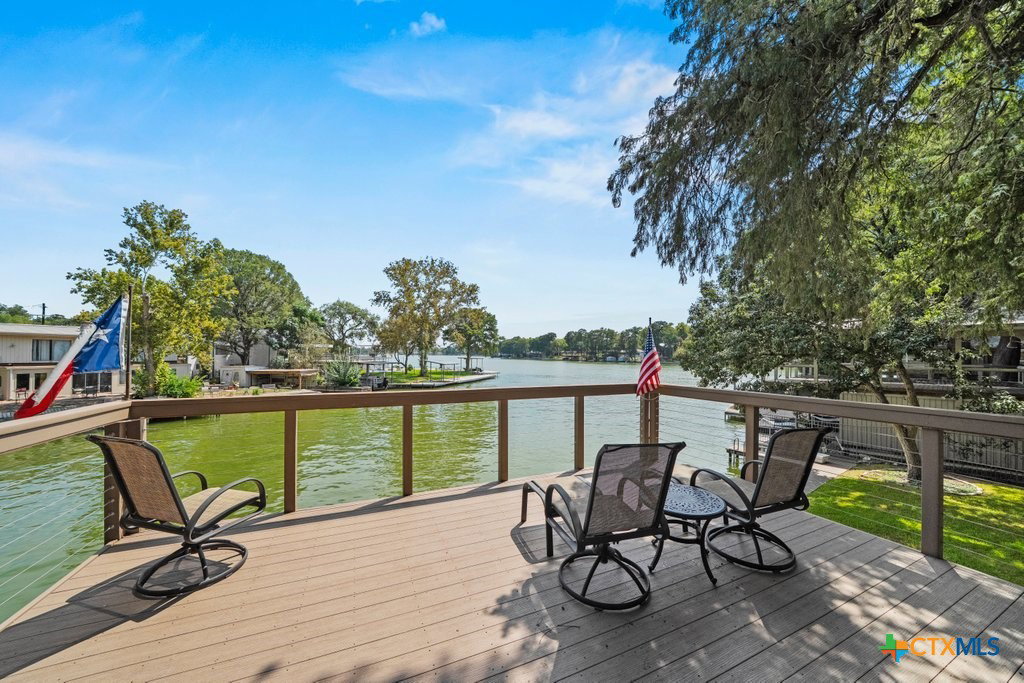
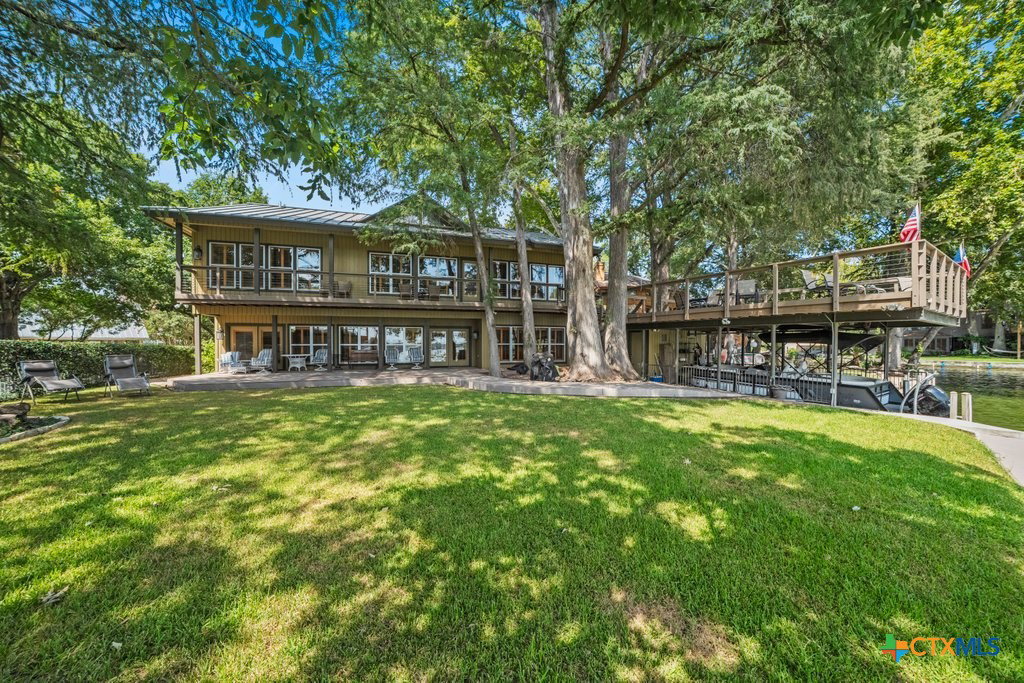
Modern Lakefront Living on Lake McQueeney — Treasure Island Welcome to your modern lakefront escape on beautiful Lake McQueeney, TX. This stunning two-story home blends style, comfort, and true waterfront living, with sweeping lake views and direct water access from your own dock, boathouse, boat lift, and boat slip. Inside, a thoughtful split-bedroom floor plan places all three bedrooms upstairs, including a primary suite with a walk-in closet, double vanity, and a beautifully appointed shower-only bath. High ceilings, recessed lighting, tile flooring, plantation shutters, skylights, and ceiling fans throughout create a bright, airy feel from room to room. The open living and dining areas are made for everyday life and entertaining alike, with multiple dining spaces, a breakfast area, pantry, and wet bar rounding out a well-equipped kitchen with an electric range, dishwasher, and built-in microwave. The home is also pre-wired for security and speakers, adding modern convenience. Downstairs offers flexible living space with multiple sleeping options, 2 kitchenettes, a full bathroom, and additional washer/dryer connections — perfect for guests, extended family, or lake weekends with a crowd. Outside, multiple decks with perma-decking, covered porches, and a sundeck above the boathouse set the stage for boating, fishing, swimming, or simply relaxing by the water, with an electric lift adding extra convenience. Set in Treasure Island — one of the most desirable lakefront communities in Texas — and surrounded by the lake and other custom homes, this property offers easy access to both New Braunfels and San Antonio.
Additional Information
- Days on Market
- 1
- Year Built
- 1999
- Style
- Contemporary/Modern, Split Level
- Stories
- 2
- Interior Features
- All Bedrooms Up, Beamed Ceilings, Wet Bar, Bookcases, Built-in Features, Ceiling Fan(s), Cathedral Ceiling(s), Double Vanity, Eat-in Kitchen, Furnished, High Ceilings, Multiple Living Areas, Open Floorplan, Separate Shower, Upper Level Primary, Vaulted Ceiling(s), Natural Woodwork, Walk-In Closet(s), Window Treatments, Breakfast Area, Custom Cabinets
- Cooling
- Central Air, 2 Units
- Heating
- Central, Multiple Heating Units
- Exterior Features
- Boat Lift, Balcony, Deck, Dock, Lighting, Porch
- Roof
- Metal
- Pool Description
- Community, None
- School District
- Seguin ISD
Mortgage Calculator
Listing courtesy of Lake Homes Realty, LLC.