180 Lake Ridge Drive, Seguin, TX 78155
- $2,900,000
- 5
- BD
- 5
- BA
- 4,025
- SqFt










- List Price
- $2,900,000
- MLS#
- 622108
- Status
- ACTIVE
- County
- Guadalupe
- City
- Seguin
- Subdivision
- Lake Ridge
- Bedrooms
- 5
- Bathrooms
- 5
- Half-baths
- 1
- Living Area
- 4,025
- Acres
- 0.35
- Property Subtype
- Single Family Residence
Property Description
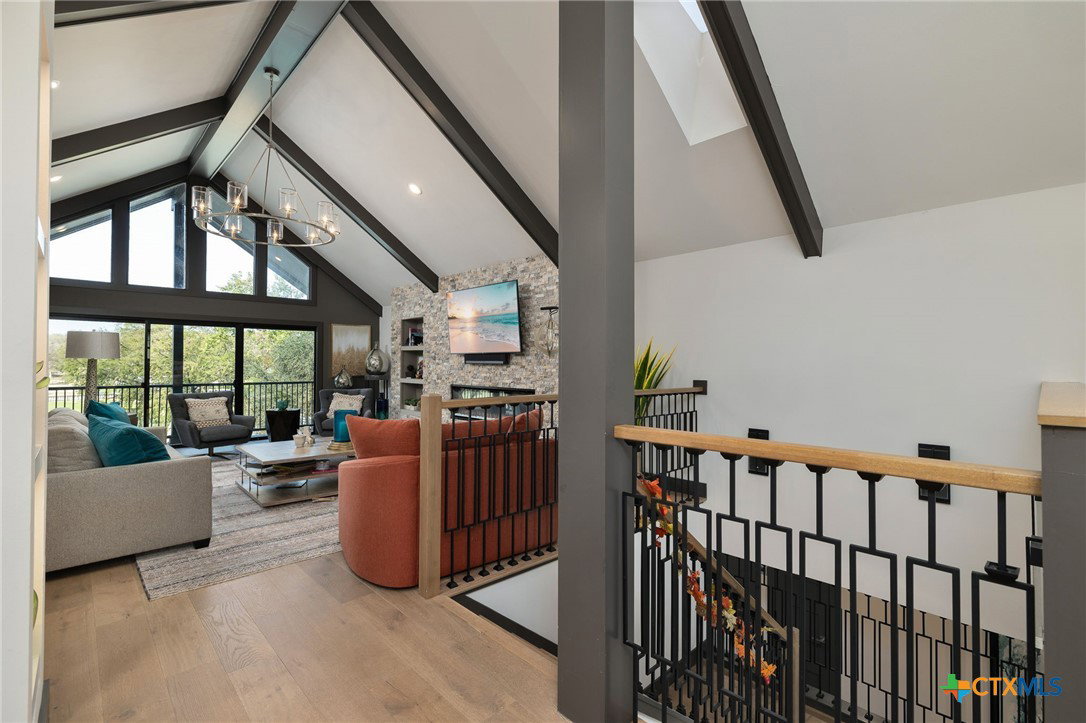
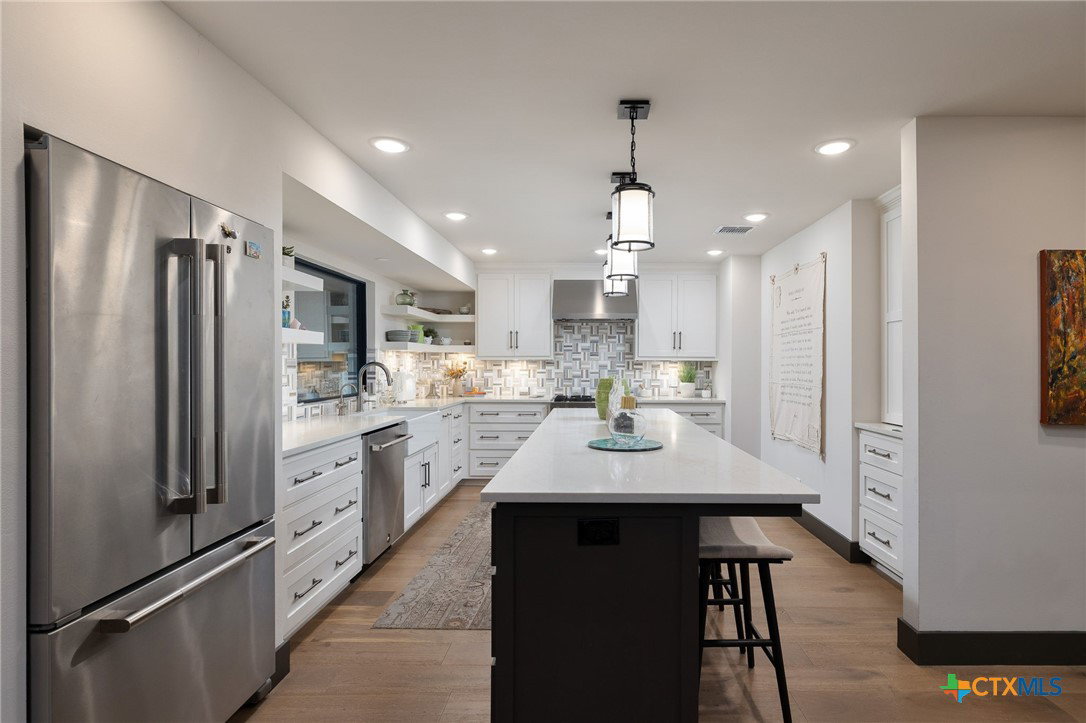
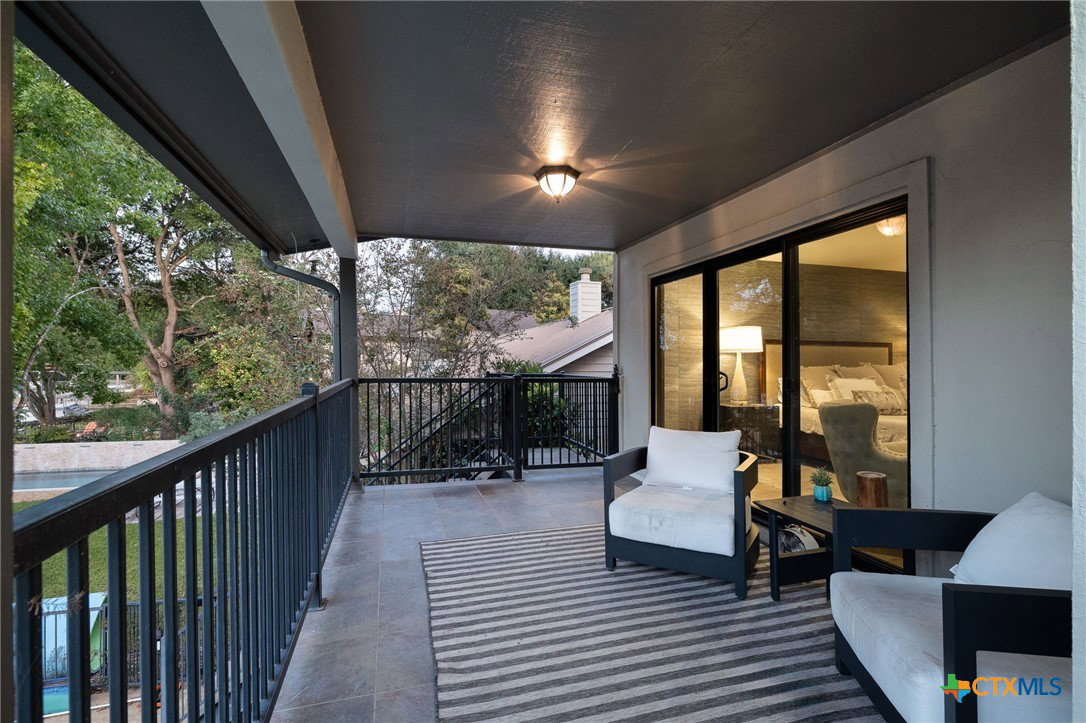
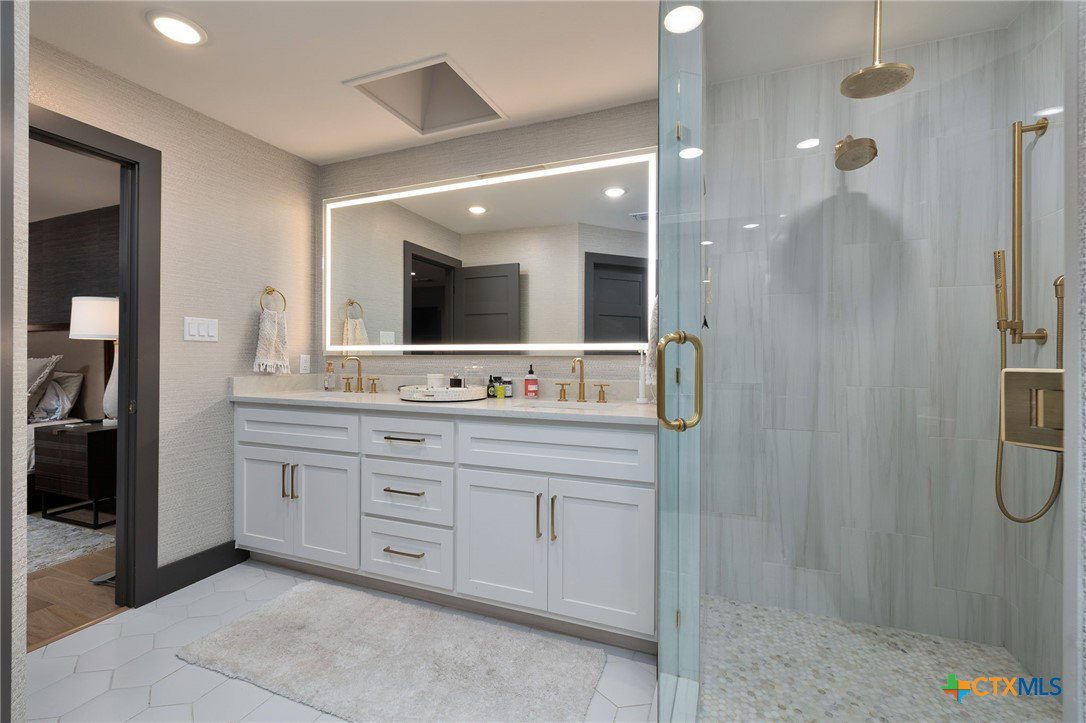
Luxury Lake McQueeney waterfront living at its finest! Completely remodeled to the studs and expanded in 2021, this stunning 5-bedroom, 4.5-bath 4,025 sqft. residence offers breathtaking lake views, a private in-ground pool, outdoor kitchen, boat and jet ski lifts, and exceptional indoor-outdoor living. The home has never flooded and features all-new plumbing, electrical, and septic, along with a newly added two-car garage. The first level offers a private retreat complete with bedroom, living area, office, and kitchenette-an ideal escape for guests, extended family, or anyone seeking their own space. PLUS a great surprise for your fur babies. Upstairs, four spacious bedrooms 3 1/2 baths, while an enclosed porch (5th bedroom) offers flexible space for a bedroom, bunkroom, or lake-view retreat. The impressive main living area captures the beauty of the lake with expansive views, a stylish fireplace, and luxurious finishes throughout. The spacious kitchen features Jenn-Aire appliances; gas range, additional oven, built in refrigerator, breakfast bar, large pantry, and adjacent dining room with wine bar, creating an ideal setting for entertaining. Beautiful primary bedroom with a gorgeous view of the lake, beautifully appointed bathroom and huge closet. Another plus, the utility room is extra large with room for a fridge. Outside, enjoy your own private lake lifestyle with an in-ground pool, outdoor kitchen with gas grill, warming drawer, and lots of seating, boat and jet ski lifts, and boat house where you can enjoy a beautiful sunset from the roof. The HOA offers a boat launch to Lake McQueeney. With extensive 2021 renovations, thoughtful design, upscale finishes, two-car garage, and another single garage and an incredible Lake McQueeney setting, this exceptional property is ready to be enjoyed as a full-time residence or unforgettable lake retreat. Architectural plans from the renovation are available upon request.
Additional Information
- Days on Market
- 1
- Year Built
- 1984
- Style
- Contemporary/Modern
- Stories
- 2
- Builder Name
- Shendoa Homes
- Interior Features
- Beamed Ceilings, Built-in Features, Ceiling Fan(s), Cathedral Ceiling(s), Separate/Formal Dining Room, Double Vanity, High Ceilings, Home Office, Multiple Dining Areas, Separate Shower, Smart Thermostat, Upper Level Primary, Walk-In Closet(s), Breakfast Bar, Breakfast Area, Custom Cabinets, Eat-in Kitchen, Kitchen Island, Kitchen/Dining Combo, Pantry, Solid Surface Counters
- Cooling
- Central Air, Electric, 3+ Units
- Heating
- Central, Electric, Multiple Heating Units
- Exterior Features
- Balcony, Outdoor Grill, Outdoor Kitchen, Private Yard, Propane Tank - Owned
- Roof
- Metal
- Pool Description
- In Ground, Private, Pool Sweep
- Garage Spaces
- 3
- School District
- Seguin ISD
- Hoa Fee
- $250
- HOA Fee Frequency
- Annually
Mortgage Calculator
Listing courtesy of BRAVA Realty.