4900 Sonora Trace, Georgetown, TX 78633
- $379,000
- 3
- BD
- 2
- BA
- 1,689
- SqFt






- List Price
- $379,000
- MLS#
- 622343
- Status
- ACTIVE
- County
- Williamson
- City
- Georgetown
- Subdivision
- Heritage Oaks Sec 2
- Bedrooms
- 3
- Bathrooms
- 2
- Living Area
- 1,689
- Acres
- 0.16
- Property Subtype
- Single Family Residence
Property Description
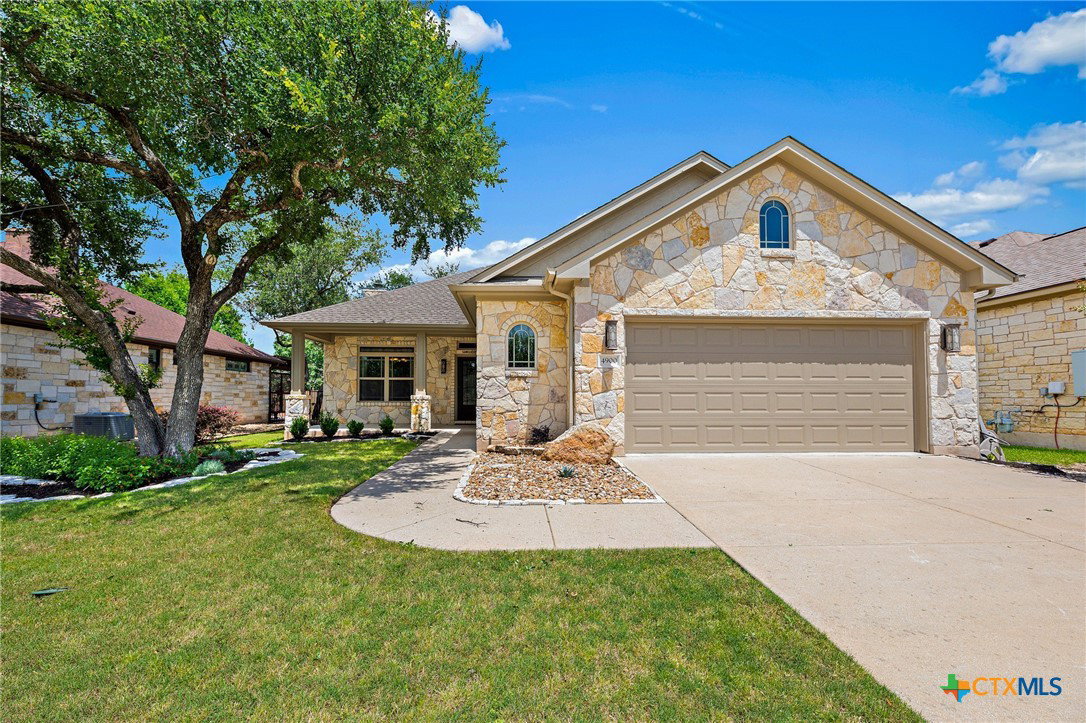
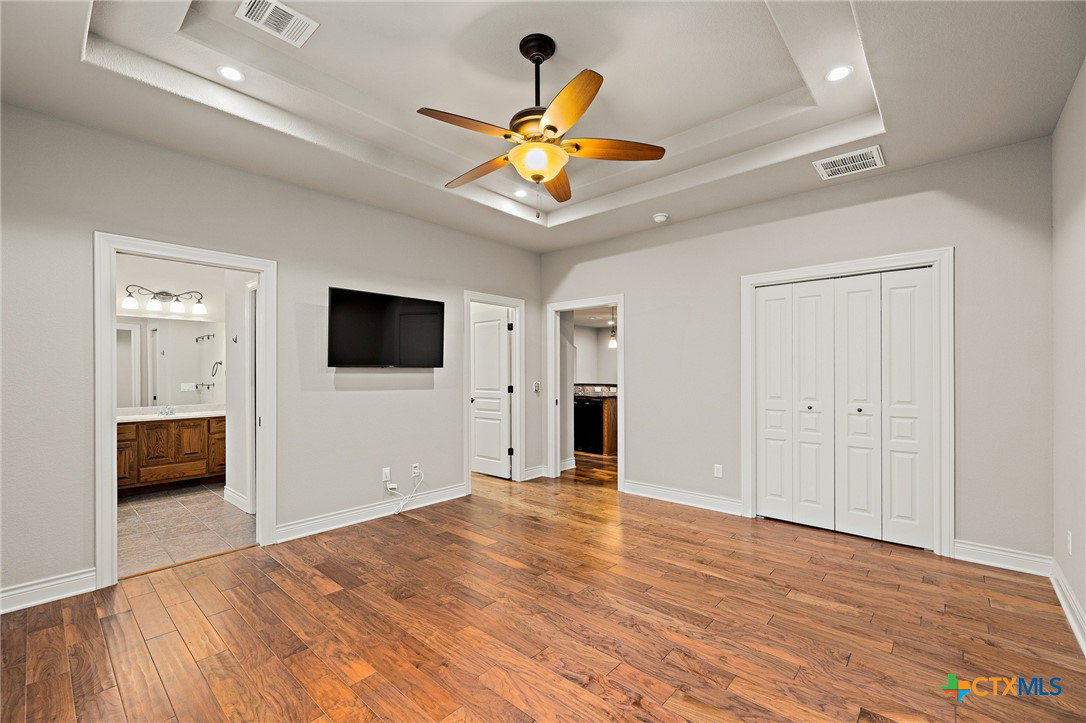
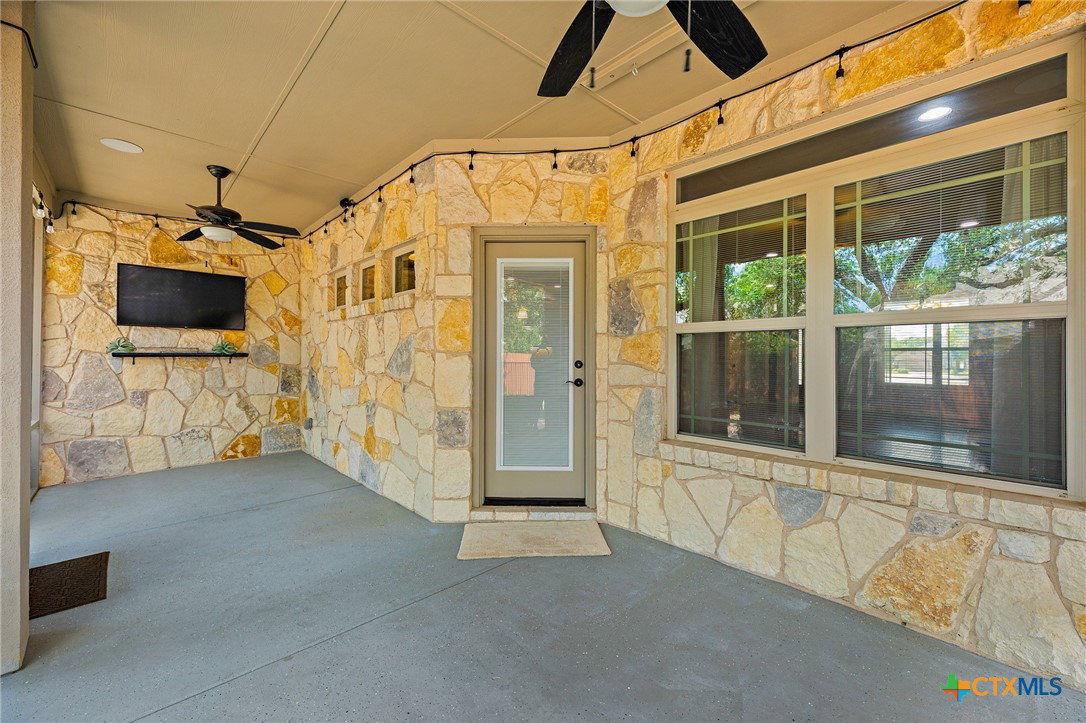
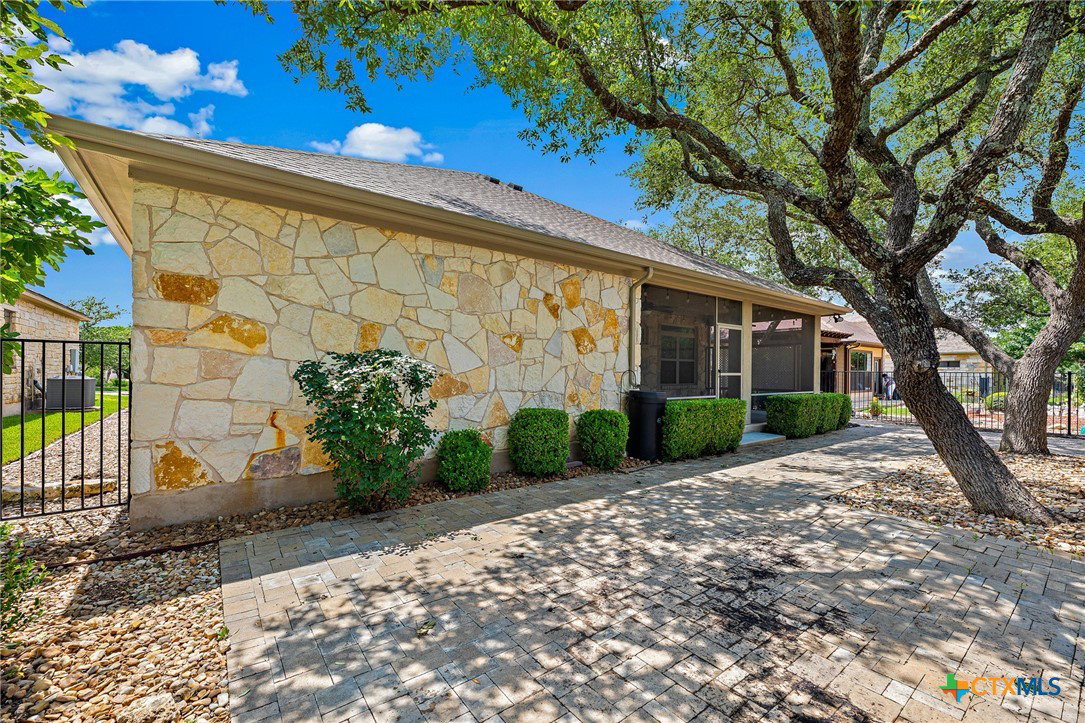
Welcome to this beautifully custom-built home in the desirable Heritage Oaks 55+ community, where comfort, quality, and nature come together seamlessly. Perfectly positioned just a few homes from the community walking trail, this property offers peaceful surroundings and a true connection to the outdoors. Start your mornings with coffee on the oversized covered front porch, or unwind in the evening on the fully screened-in back patio, complete with serene backyard views and thoughtfully designed brick hardscape and landscaping. Inside, the home showcases numerous upgrades throughout, including stunning walnut hardwood floors, granite countertops and bar, and a spacious kitchen featuring deluxe cabinetry and a premium Thermador gas cooktop. The open living area is anchored by a native stone fireplace with an oak mantle and enhanced with recessed lighting, in-ceiling surround sound, and TVs. The thoughtful floor plan includes arched entryways, tile flooring in bathrooms, and added functionality such as a built-in computer/craft desk in the utility room and extra shelving in all closets. The oversized garage offers additional storage with built-in cabinets and a utility sink. Energy efficiency is top of mind with upgraded R-38 attic insulation and E-glass windows. Additional features include under-cabinet lighting, a new gas remote-operated fireplace, surround sound wiring throughout, and outdoor speakers for entertaining on the back patio. This exceptional home truly has it all—quality craftsmanship, modern upgrades, and a peaceful setting. A must-see to fully appreciate every detail! Heritage Oaks, developed by Jimmy Jacobs Custom Homes in 2004, offers an exceptional lifestyle within a vibrant 55+ community. The beautifully appointed clubhouse features a spacious ballroom, a full commercial kitchen, a state-of-the-art fitness center, a billiards and dart room, as well as a library and game room.
Additional Information
- Days on Market
- 1
- Year Built
- 2011
- Style
- Garden Home
- Stories
- 1
- Builder Name
- Jimmy Jacobs Custom
- Interior Features
- All Bedrooms Down, Ceiling Fan(s), Dining Area, Separate/Formal Dining Room, Eat-in Kitchen, High Ceilings, His and Hers Closets, Primary Downstairs, Main Level Primary, Multiple Closets, Separate Shower, Walk-In Closet(s), Granite Counters, Kitchen Island, Kitchen/Family Room Combo, Kitchen/Dining Combo, Pantry
- Cooling
- 1 Unit
- Heating
- Natural Gas
- Exterior Features
- Balcony, Porch, Patio, Private Yard
- Roof
- Composition, Shingle
- Pool Description
- None
- Garage Spaces
- 2
- School District
- George West ISD
- Hoa Fee
- $550
Mortgage Calculator
Listing courtesy of Scoggins Realty, LLC.