


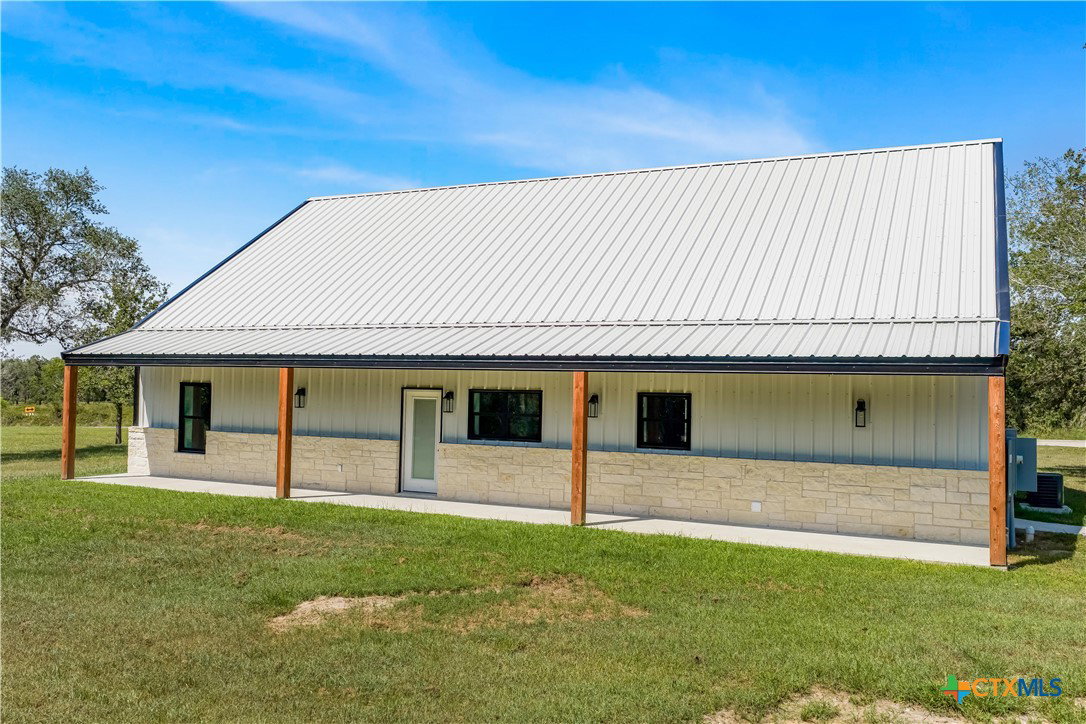


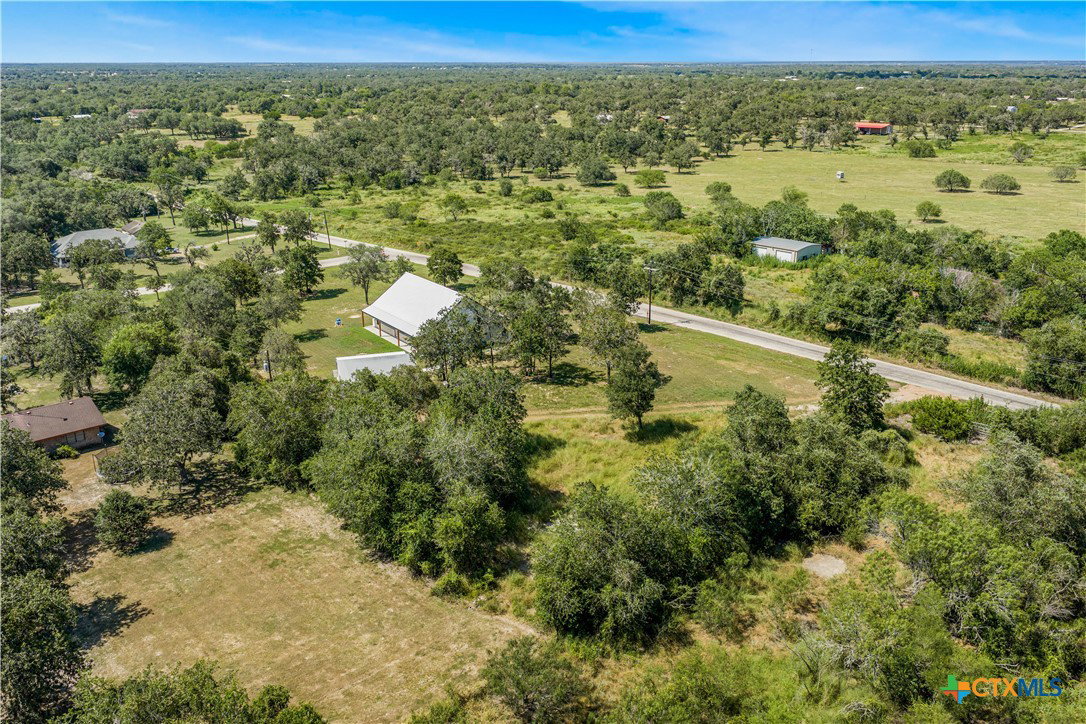

Welcome to new construction in the highly sought-after Mission Valley area! Situated on 2 acres, this beautifully designed barndominium offers approximately 2,400 square feet with 4 bedrooms and 2.5 baths, plus a separate 2-bedroom, 1-bath guest house with a full kitchen, perfect for extended family, guests, or additional living space! Step inside to an impressive open-concept layout featuring soaring vaulted ceilings, abundant natural light, and modern finishes throughout. The kitchen is the heart of the home with a large contrasting island, quartz countertops, custom cabinetry, stainless steel appliances, statement vent hood, and pendant lighting. Tucked just out of sight is a hidden walk-in pantry that takes storage to another level, complete with extensive built-in shelving, countertop space, and room for additional appliances. The primary suite continues the custom feel with a spacious walk-in closet featuring built-in shelving and drawer storage. The ensuite bath showcases a long double vanity, sleek black fixtures, and an oversized walk-in shower with dramatic herringbone tile, pebble flooring, and frameless glass. Outside, the home delivers the country setting buyers are looking for with mature shade trees, stone accents, and a wide covered front porch that stretches across the home. Add in the separate guest house, and this property offers a combination of space, style, privacy, and versatility that's hard to find. Brand-new construction, acreage easy to maintain, a guest house, and Mission Valley... this one checks all the boxes!
Listing courtesy of Coldwell Banker D'Ann Harper.
