885 Peach Creek Road, Rosanky, TX 78953
- $549,500
- 2
- BD
- 2
- BA
- 3,500
- SqFt





- List Price
- $549,500
- MLS#
- 622758
- Status
- ACTIVE
- County
- Bastrop
- City
- Rosanky
- Subdivision
- Johnson, Isabella
- Bedrooms
- 2
- Bathrooms
- 2
- Living Area
- 3,500
- Acres
- 9.90
- Property Subtype
- Single Family Residence
Property Description
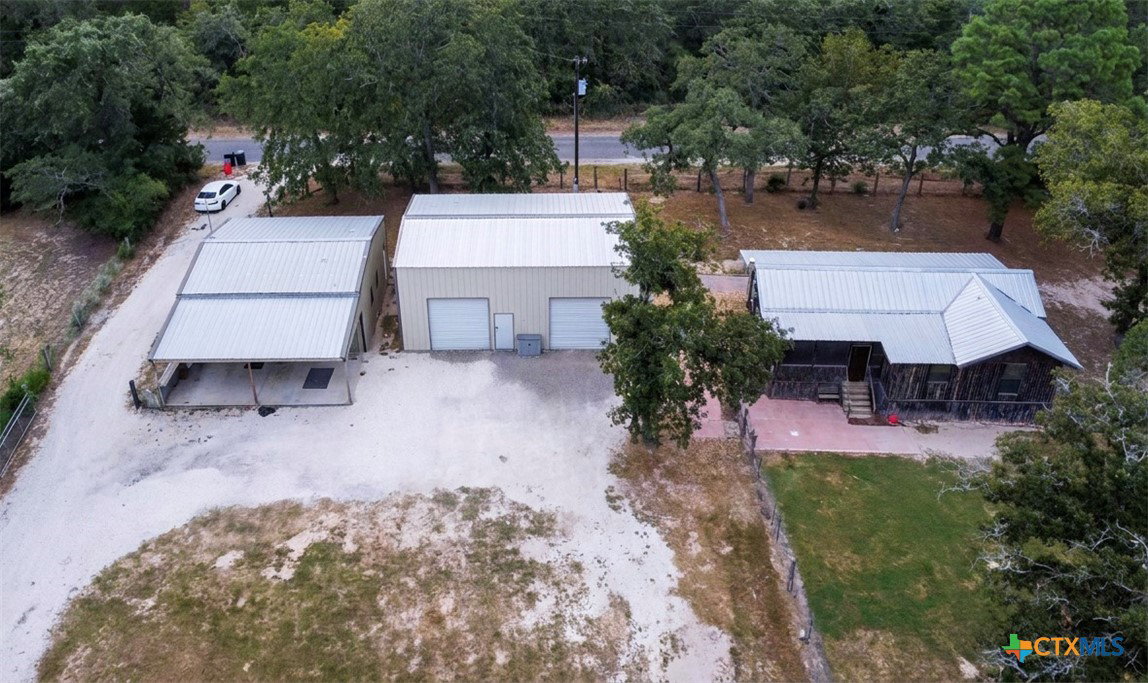
Privacy, versatility, and nearly 10 acres of opportunity await at 885 Peach Creek Road. Whether you're looking for a horse property, workshop, room for recreational vehicles, or simply a peaceful place to call home, this unique Rosanky property offers the flexibility to fit a variety of lifestyles.Constructed of naturally pest-resistant cedar, the 2 bedroom home is filled with rustic character featuring an open floor plan, beamed ceilings, warm wood accents, and a welcoming covered front porch overlooking the property.The improvements extend well beyond the home. A spacious two-bay metal shop provides ample room for equipment, projects, vehicles, or hobbies, while a separate metal garage includes a finished studio apartment offering flexible space for guests, a private office, or creative pursuits.The property is cross-fenced with water available to the fenced areas, making it well suited for horses or other livestock. Additional features include RV parking, a customized conex container for tack and equipment storage, and a private shooting range with an earthen backstop for recreational target practice. Mature trees, open pasture, and wooded areas create a beautiful balance of privacy and usable land, allowing plenty of room to work, play, and enjoy the outdoors. Conveniently located with easy access to Bastrop, Smithville, and surrounding communities, this exceptional property offers the space, functionality, and country lifestyle that's becoming increasingly difficult to find. Schedule your private showing today and experience everything this remarkable property has to offer.
Additional Information
- Days on Market
- 1
- Year Built
- 2015
- Style
- Log Home
- Stories
- 1
- Interior Features
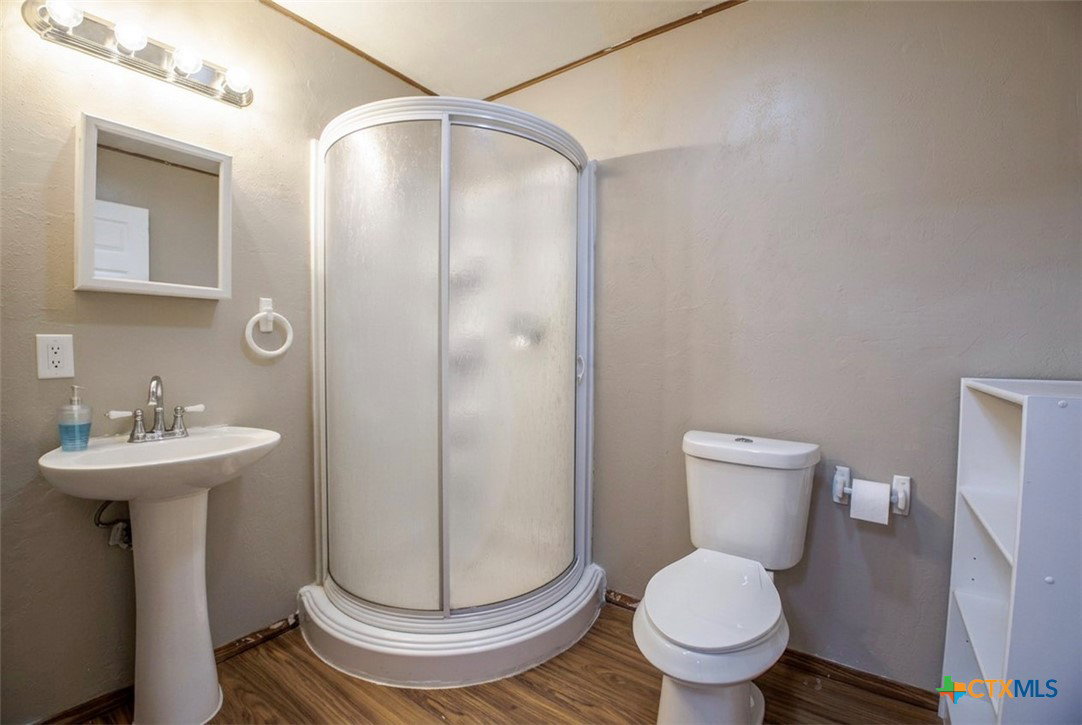
- All Bedrooms Down, Beamed Ceilings, Cedar Closet(s), Ceiling Fan(s), Open Floorplan, Shower Only, Separate Shower, Tub Shower, Walk-In Closet(s), Breakfast Bar, Kitchen/Dining Combo
- Cooling
- Central Air, Electric
- Heating
- Central, Electric
- Exterior Features
- Porch
- Roof
- Metal
- Pool Description
- None
- Garage Spaces
- 1
- School District
- Smithville
- Elementary School
- Smithville Elementary
- Middle School
- Smithville Junior High School
- High School
- Smithville High School
Mortgage Calculator
Listing courtesy of Amazing Realty LLC.