


+12545267746
Monarch Realty Group, LLC.


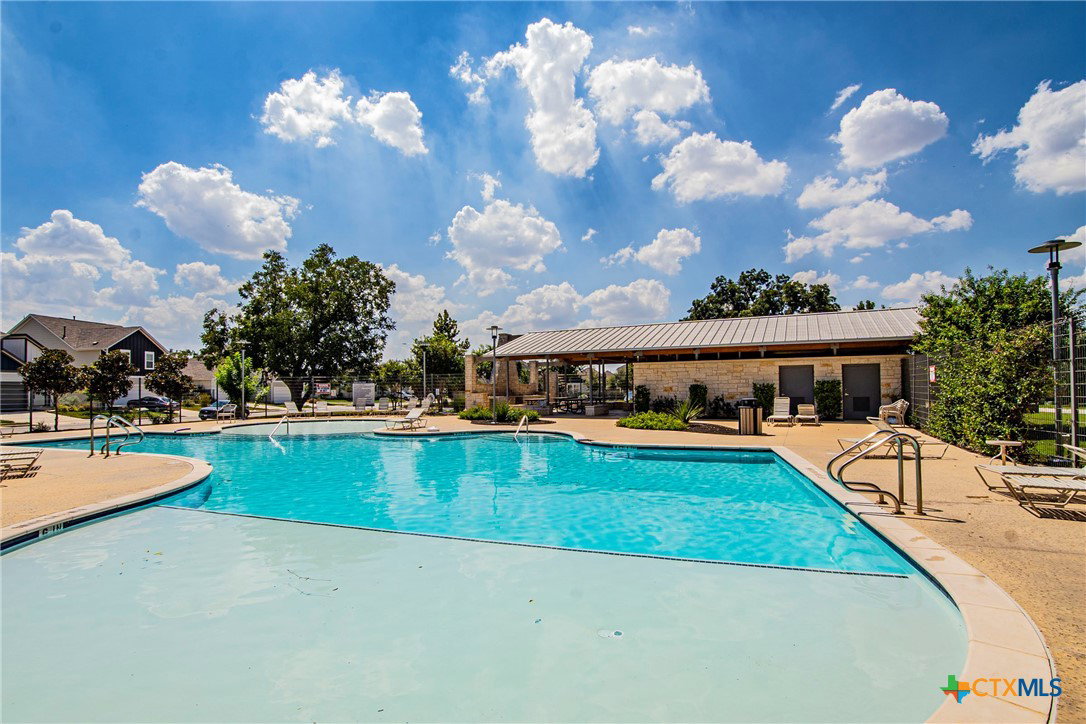


Enjoy easy living in this modern Craftsman home located less than 10 miles from downtown Austin and minutes from Tesla, the airport, and major highways. This home sits in a welcoming community with a fantastic amenity center, and it’s an easy walk to the neighborhood pool and park—perfect for relaxing weekends, morning walks, or meeting neighbors. Inside, the open-concept layout creates a bright, comfortable space ideal for everyday living. Light tile flooring flows through the downstairs living areas, connecting seamlessly to the chef-inspired kitchen. The kitchen features an oversized island with breakfast bar, 42" white cabinets, quartz countertops, stainless steel appliances, and clear sight lines to the living and dining areas—great for cooking, gathering, or entertaining. A convenient half bath is located on the main level. All three bedrooms are located upstairs, including a primary suite with an en-suite bath and ample closet space. The rear-entry garage, accessible from a private alley, adds convenience and enhances curb appeal. The backyard fence has potential to be extended to the alley for additional outdoor space. Blinds and front and back irrigation/landscaping are included, along with the refrigerator and washer/dryer for an easy move-in. With modern finishes, a functional layout, walkable amenities, and quick access to major employers, this home offers an affordable opportunity to enjoy comfort, convenience, and a connected lifestyle in a rapidly developing area.
Listing courtesy of Realty Texas LLC.
