1908 Elk Trail, Harker Heights, TX 76548
- $350,000
- 3
- BD
- 2
- BA
- 2,176
- SqFt





- List Price
- $350,000
- MLS#
- 622994
- Status
- ACTIVE
- County
- Bell
- City
- Harker Heights
- Subdivision
- Country Trails Add 5th Ph
- Bedrooms
- 3
- Bathrooms
- 2
- Living Area
- 2,176
- Acres
- 0.36
- Property Subtype
- Single Family Residence
Property Description
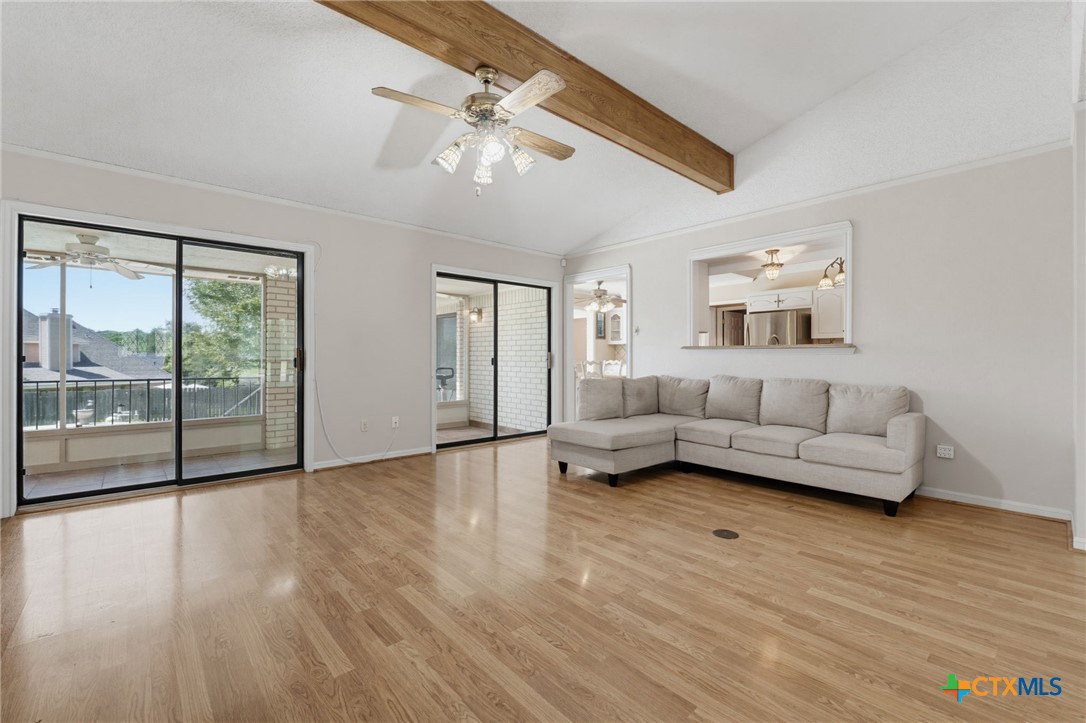
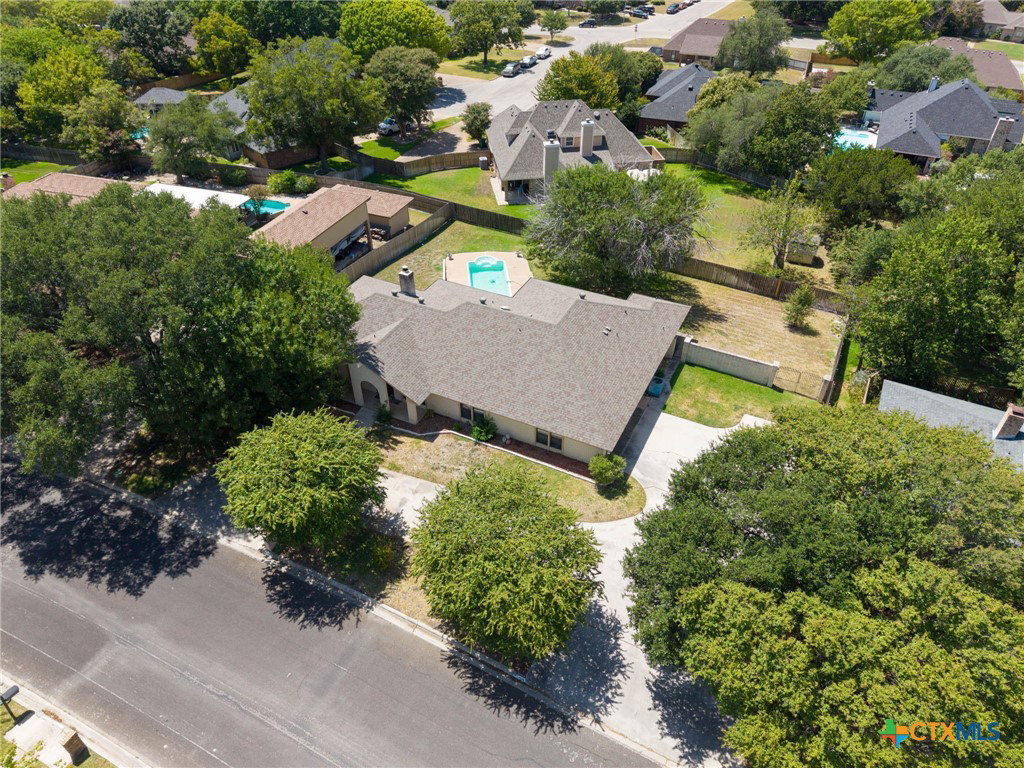
There is still plenty of time to swim at this beautiful, established property in the desirable Country Trails Estates neighborhood of Harker Heights! Offering approximately 2,176 square feet, this spacious home provides a wonderful combination of comfort, functionality, and plenty of room to entertain. Inside, you’ll find two generous living areas and two dining areas, giving you flexible spaces for everyday living. Just off the kitchen is a sunroom, providing another inviting space to relax and enjoy views of the backyard. The kitchen features tons of custom cabinets and granite counter. The large primary bedroom offers plenty of room to unwind and features direct access to the outdoors, along with a spacious walk-in closet. The primary bathroom provides excellent storage with abundant cabinetry, a garden tub, and separate shower. On the opposite side of the home, you’ll find two additional bedrooms along with a spacious secondary bathroom featuring double sinks, making this split-bedroom layout both functional and private. And just in time for those Texas summers—the backyard features your very own in-ground swimming pool! Whether you’re hosting family and friends, enjoying a quiet afternoon by the water, or cooling off on a hot summer day, this backyard is ready to be enjoyed. With its spacious floor plan, multiple living and dining areas, sunroom, split-bedroom design, and private pool, this Country Trails Estates home has so much to offer!
Additional Information
- Days on Market
- 0
- Year Built
- 1986
- Style
- Ranch
- Stories
- 1
- Interior Features
- Beamed Ceilings, Built-in Features, Ceiling Fan(s), Dining Area, Separate/Formal Dining Room, Double Vanity, Garden Tub/Roman Tub, High Ceilings, Multiple Living Areas, Multiple Dining Areas, Open Floorplan, Split Bedrooms, Separate Shower, Tub Shower, Walk-In Closet(s), Window Treatments, Breakfast Bar, Breakfast Area, Custom Cabinets, Eat-in Kitchen, Granite Counters
- Cooling
- Electric, 1 Unit
- Heating
- Electric
- Roof
- Composition, Shingle
- Pool Description
- Fiberglass, In Ground, Private
- Garage Spaces
- 2
- School District
- Killeen ISD
- Elementary School
- Mountain View Elementary
- Middle School
- Eastern Hills Middle School
- High School
- Harker Heights High School
Mortgage Calculator
Listing courtesy of The Real Estate Home Team Llc.