410 W Trinity Street, Luling, TX 78648
- $245,000
- 3
- BD
- 2
- BA
- 1,169
- SqFt






- List Price
- $245,000
- MLS#
- 623173
- Status
- ACTIVE
- County
- Caldwell
- City
- Luling
- Subdivision
- Trinsas Sub
- Bedrooms
- 3
- Bathrooms
- 2
- Living Area
- 1,169
- Acres
- 0.15
- Property Subtype
- Single Family Residence
Property Description
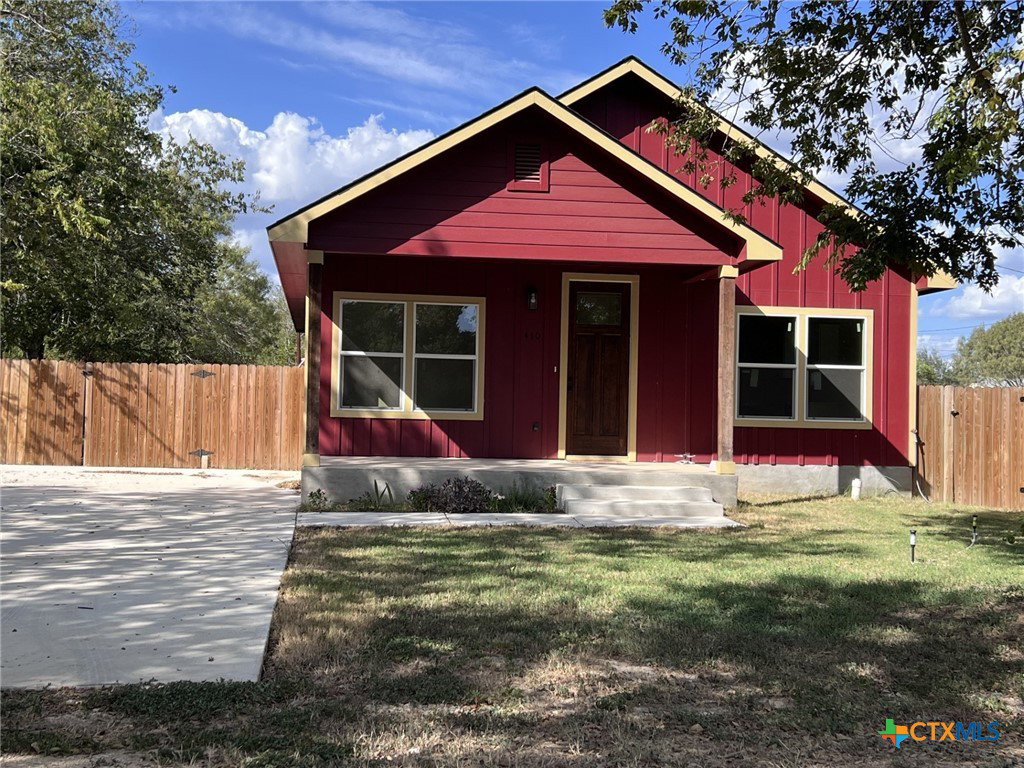
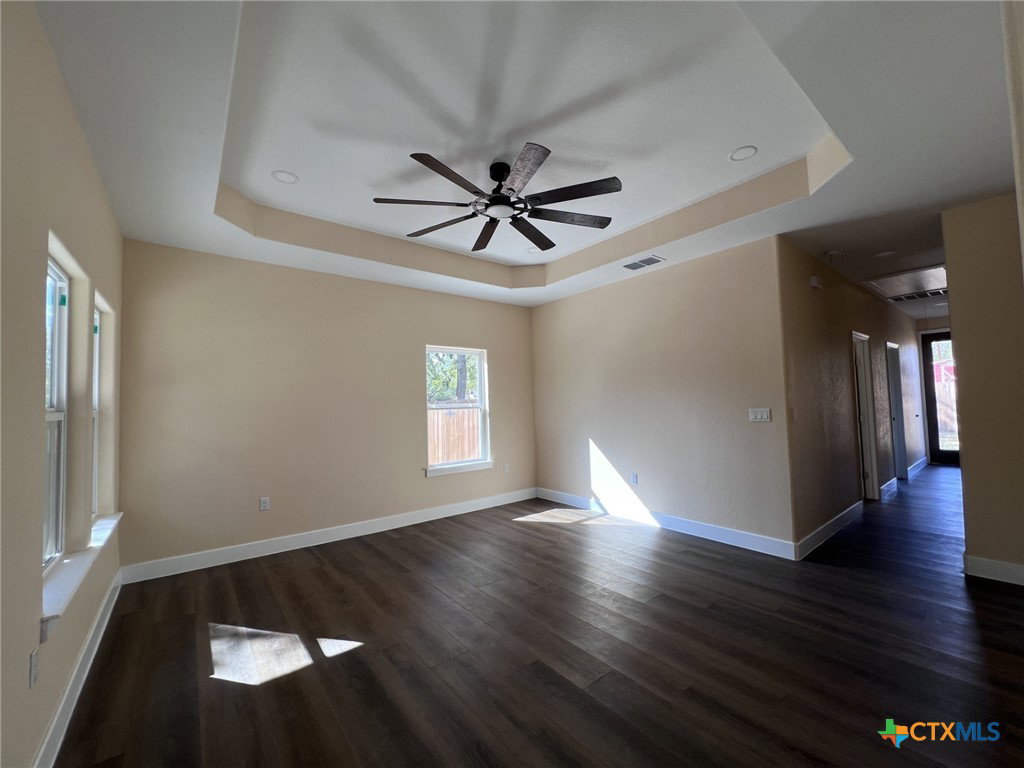
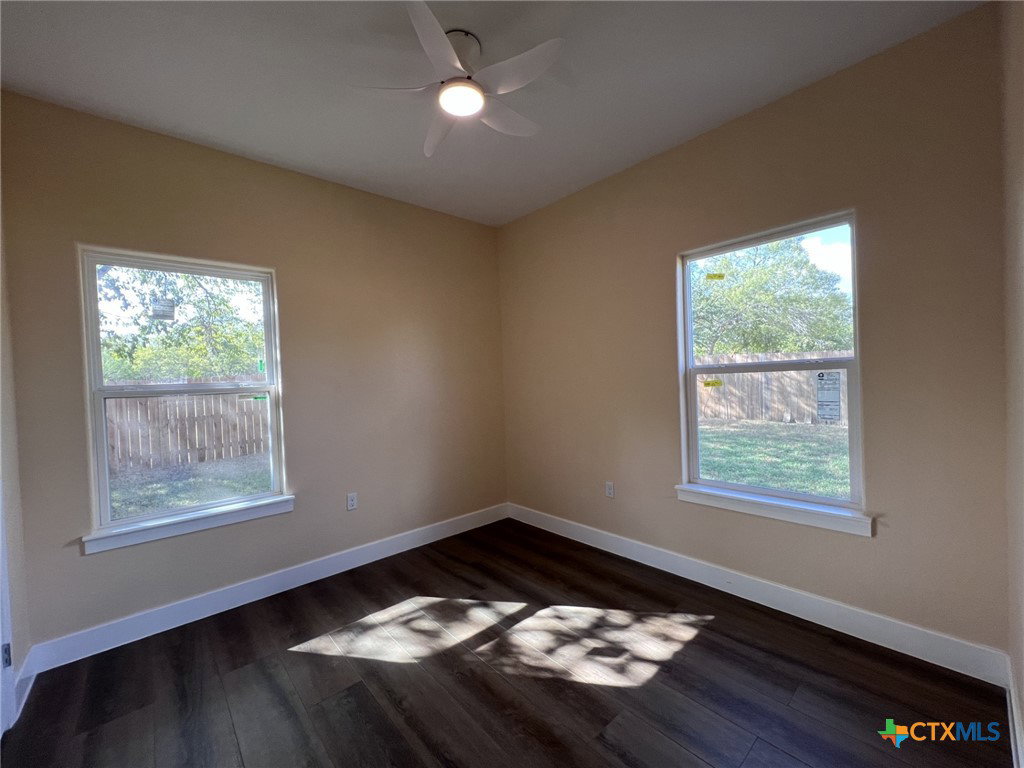
Welcome to this beautifully designed 3-bedroom, 2-full-bath new construction home, offering modern finishes, thoughtful details, and plenty of privacy with space between neighboring homes. Enjoy your morning coffee or unwind in the evening on the covered front porch. Inside, the spacious living room features a tray ceiling and ceiling fan, creating an inviting atmosphere for relaxing or entertaining. The home is equipped with ceiling fans in all bedrooms and features blown-in insulation throughout for added comfort and energy efficiency. The private primary suite offers a peaceful retreat with an ensuite bathroom featuring a double vanity and tiled tub/shower combination. All three bedrooms include walk-in closets, providing excellent storage. Outside, enjoy a large private backyard with plenty of room for outdoor entertaining, gardening, pets, or simply enjoying your own space. With no HOA, you have the freedom to make the property your own. The home is also connected to city water and sewer. With new construction, modern amenities, a large private yard, and plenty of space between neighbors, this home offers the perfect blend of comfort, privacy, and convenience.
Additional Information
- Days on Market
- 2
- Year Built
- 2024
- Style
- A-Frame
- Stories
- 1
- Interior Features
- Tray Ceiling(s), Ceiling Fan(s), Stone Counters, Tub Shower, Walk-In Closet(s), Kitchen/Dining Combo, Solid Surface Counters
- Cooling
- Central Air, 1 Unit
- Heating
- Central
- Exterior Features
- Porch, Private Yard
- Roof
- Composition, Shingle
- Pool Description
- None
- School District
- Luling ISD
Mortgage Calculator
Listing courtesy of Riata Real Estate.