


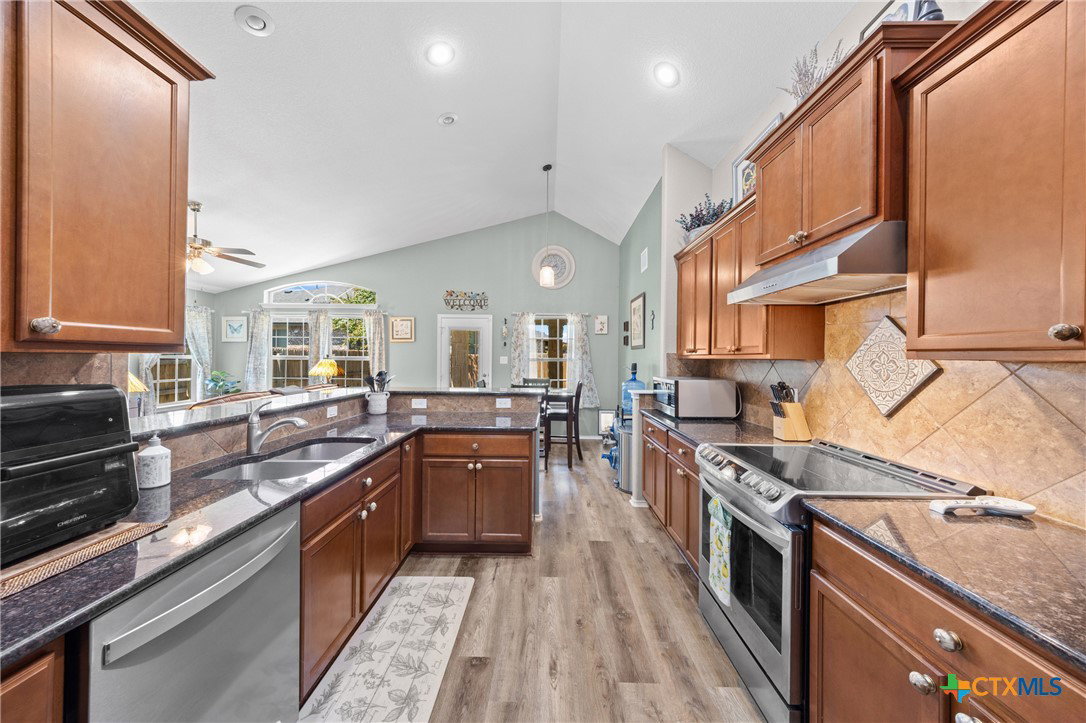




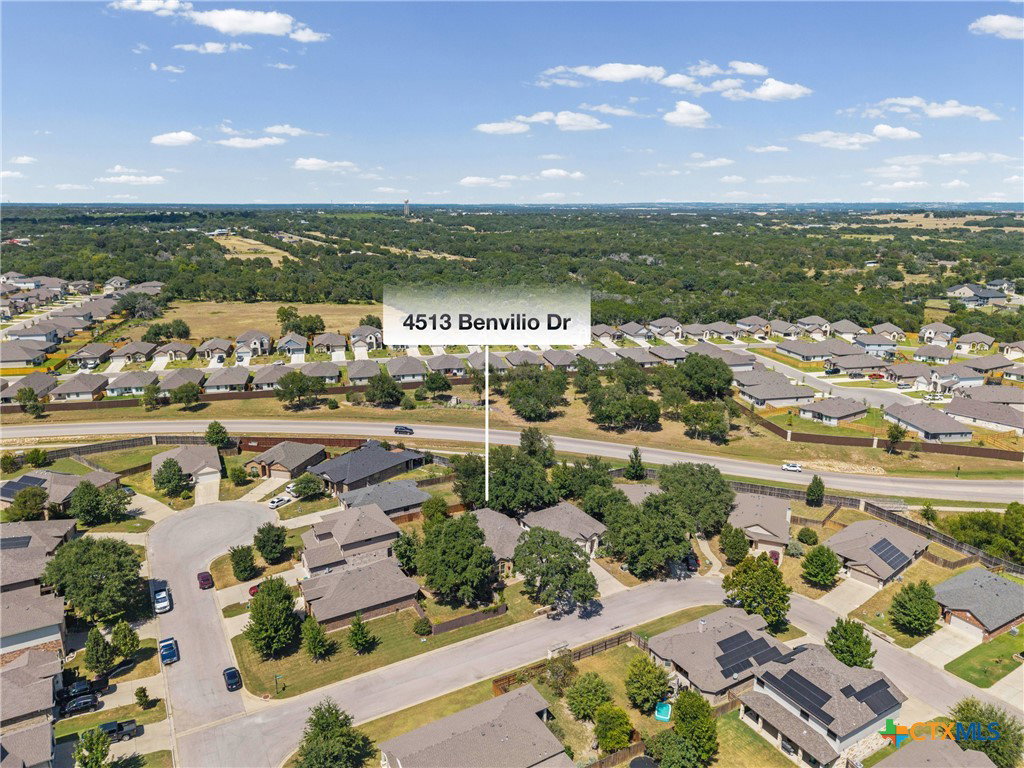


Welcome home to this beautifully maintained 3-bedroom, 2-bath home with a dedicated office/flex space, located in the highly sought-after Three Creeks community and Belton ISD. Be sure to ask about available buyer incentives! Designed for both everyday comfort and entertaining, the open-concept floor plan brings the kitchen, dining, and living spaces together under high ceilings with abundant natural light. The kitchen serves as the heart of the home, featuring granite countertops, stainless steel appliances, recessed lighting, ample cabinetry, and a breakfast bar overlooking the spacious living and dining areas. The primary suite offers a comfortable private retreat with dual vanities, a walk-in shower, and a generous walk-in closet. Two additional bedrooms provide plenty of flexibility, while the separate office/flex room is ideal for working from home, a playroom, home gym, or hobby space. Outside, mature trees provide shade and privacy in the backyard, creating an inviting setting for morning coffee, weekend cookouts, or simply unwinding at the end of the day. Thoughtful landscaping adds to the home's curb appeal and welcoming feel. Three Creeks is known for its natural beauty, scenic walking and biking trails, and convenient Central Texas location. With easy access to I-14 and I-35, you're well positioned for Fort Hood, Temple, Belton, Georgetown, Austin, and Waco. Move-in ready, thoughtfully maintained, and positioned in one of Belton's most desirable communities—this is a home worth seeing in person. Schedule your private showing today and ask about available buyer incentives!
Listing courtesy of Realty Of America, Llc.
