297 Whitetail Lane, Victoria, TX 77905
- $519,000
- 3
- BD
- 2
- BA
- 1,994
- SqFt




- List Price
- $519,000
- MLS#
- 623455
- Status
- ACTIVE
- County
- Victoria
- City
- Victoria
- Subdivision
- The Preserve Sub
- Bedrooms
- 3
- Bathrooms
- 2
- Living Area
- 1,994
- Acres
- 1
- Property Subtype
- Single Family Residence
Property Description
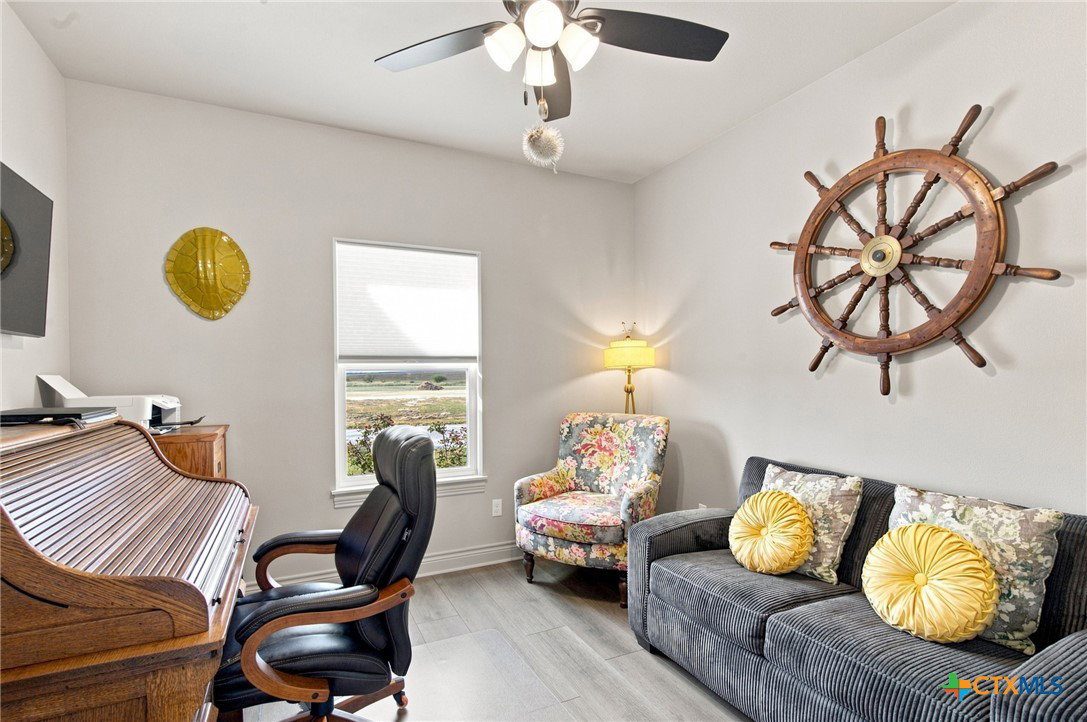
Upgrades Galore! This exceptional 2025 Parade of Homes residence features 3 bedrooms, 2 bathrooms, and just shy of 2,000 square feet of open-concept living space on a 1-acre lot. Located in The Preserve with country living without sacrificing city conveniences, the home offers a spacious living area with enhanced, raised, beamed ceilings, elegant lighting, and large windows to take in the views of the serene countryside. A beautifully appointed kitchen and dining area showcase upgraded cabinetry, granite countertops, designer cabinet pulls, and a fabulous, large walk-in pantry. A dedicated private office provides valuable flexibility for work or study. The split-bedroom layout includes a luxurious primary suite highlighted by ceiling beams, a generously sized, beautifully tiled walk-in shower, dual vanities, and an expansive walk-in closet with custom shelving. Window shades are installed throughout the home for added comfort and style, while flooring upgrades elevate both in durability and aesthetic appeal. Outdoors is a welcoming front porch, two back patios, a vinyl chain link fenced backyard with three gates, and a detached 25’ x 30’, insulated workshop equipped with electric (100 Amp), 12’ front door for your RV, 8’ back door, walk door, gutters, and a private concrete driveway for added convenience. An attached two car garage, water softener, and utility sink enhance the home’s overall comfort and functionality. This property combines quality construction, thoughtful design, and premium finishes along with the extras that are already completed and ready for you to enjoy!
Additional Information
- Days on Market
- 0
- Year Built
- 2025
- Style
- Traditional
- Stories
- 1
- Interior Features
- Beamed Ceilings, Ceiling Fan(s), Open Floorplan, Walk-In Closet(s), Granite Counters, Kitchen Island, Kitchen/Dining Combo, Pantry, Walk-In Pantry
- Cooling
- Central Air, 1 Unit
- Heating
- Central
- Roof
- Composition, Shingle
- Pool Description
- None
- Garage Spaces
- 2
- School District
- Victoria ISD
Mortgage Calculator
Listing courtesy of RE/MAX Land & Homes.