16832 Luckenwald Drive, Round Rock, TX 78681
- $425,000
- 3
- BD
- 2
- BA
- 1,522
- SqFt






- List Price
- $425,000
- MLS#
- 623774
- Status
- ACTIVE
- County
- Williamson
- City
- Round Rock
- Subdivision
- Cat Hollow Sec A Ph 01
- Bedrooms
- 3
- Bathrooms
- 2
- Living Area
- 1,522
- Acres
- 0.14
- Property Subtype
- Single Family Residence
Property Description
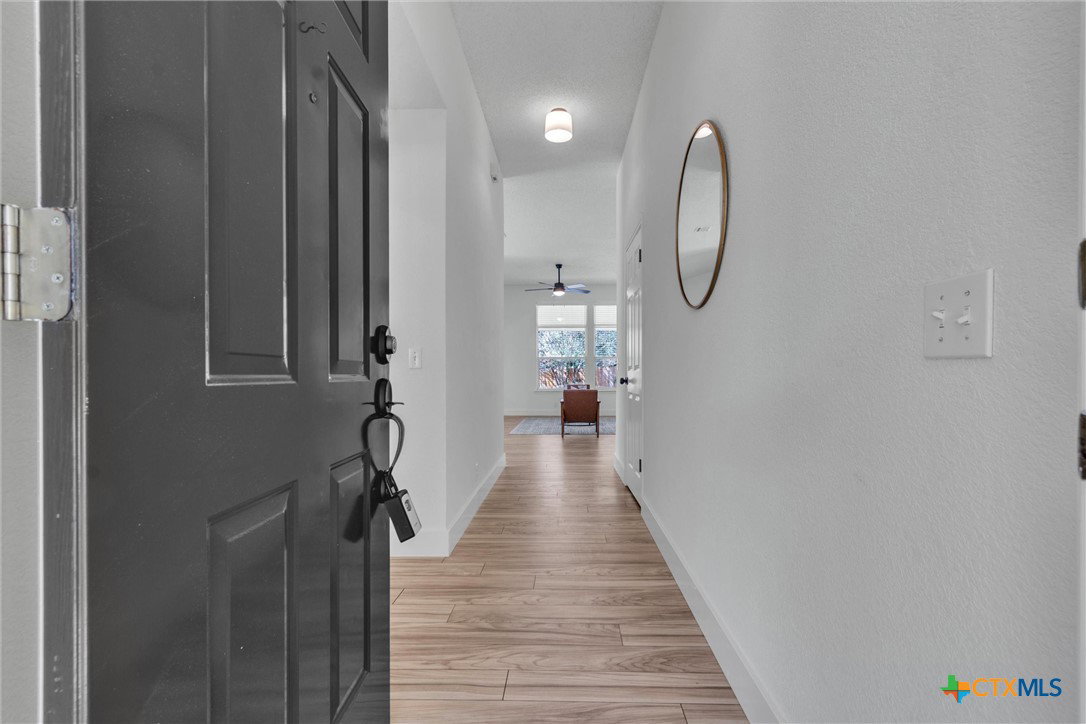
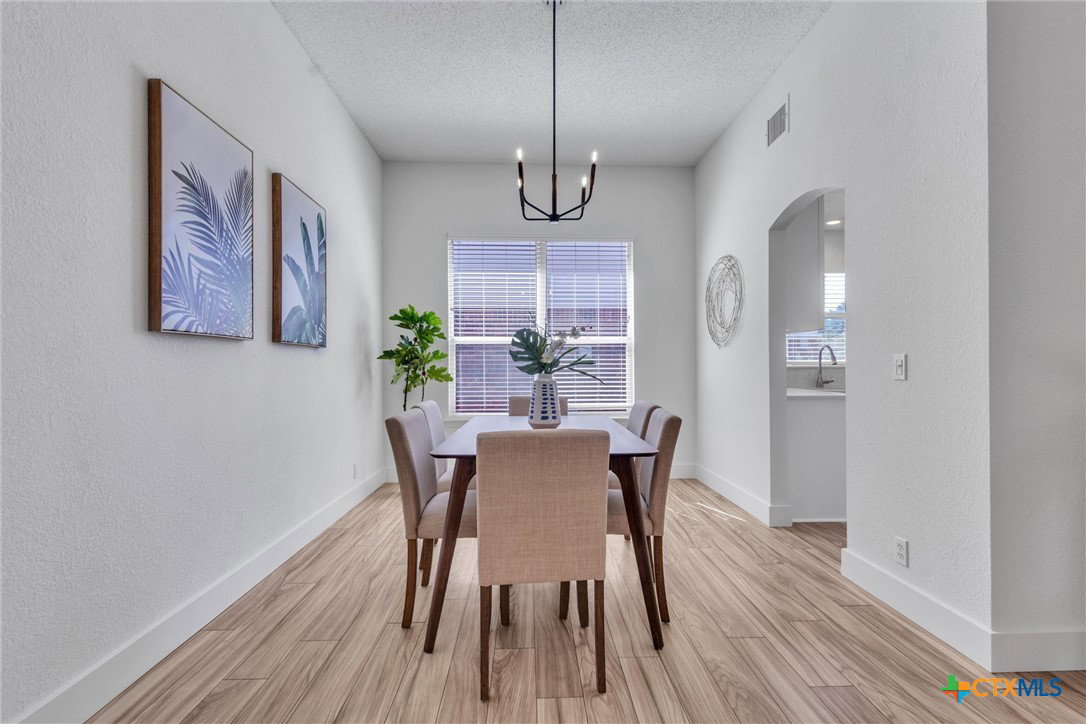
Beautifully renovated and move-in ready in the highly desirable Cat Hollow neighborhood in the heart of the Brushy Creek area! This gorgeous 3-bedroom, 2-bath home offers 1,522 square feet of thoughtfully refreshed living space in an established community served by highly rated Round Rock ISD schools. Step inside to a bright, updated interior featuring laminate wood plank flooring, new carpet, fresh interior paint, quartz and cultured marble countertops, updated fixtures and hardware, and stylish finishes throughout. The refreshed kitchen offers a clean, contemporary look and flows easily into the living and dining areas, creating a comfortable layout for everyday living and entertaining. Both bathrooms have also been updated to complement the home's fresh, modern feel. Location is another standout! Cat Hollow residents enjoy convenient access to the extensive Brushy Creek area network of parks, hiking and biking trails, recreation opportunities, and beautiful outdoor spaces. Shopping, dining, entertainment, major employers, and everything Round Rock, Cedar Park, and North Austin have to offer are also within easy reach. If you've been searching for a beautifully updated home in an established Greater Austin community without taking on a long list of projects after closing, this one deserves a look. The work has been done—move in and start enjoying the home and the Brushy Creek lifestyle! Buyer and buyer's agent to independently verify all information, including but not limited to measurements, schools, taxes, restrictions, and property details. Listing Broker/Agent makes no representations or warranties regarding the accuracy or completeness of information provided.
Additional Information
- Days on Market
- 4
- Year Built
- 1997
- Style
- A-Frame
- Stories
- 1
- Interior Features
- Built-in Features, Ceiling Fan(s), Dining Area, Separate/Formal Dining Room, Double Vanity, Garden Tub/Roman Tub, Multiple Dining Areas, Pull Down Attic Stairs, Quartz Counters, Split Bedrooms, Solid Surface Counters, Soaking Tub, Separate Shower, Walk-In Closet(s), Breakfast Area, Custom Cabinets, Eat-in Kitchen, Kitchen/Dining Combo, Pantry
- Cooling
- Central Air, Electric, 1 Unit
- Heating
- Central, Natural Gas
- Exterior Features
- Covered Patio, Private Yard, Rain Gutters
- Roof
- Composition, Shingle
- Pool Description
- None
- Garage Spaces
- 2
- School District
- Round Rock ISD
Mortgage Calculator
Listing courtesy of Sean Harden Realty®.