104 Red Oak Circle, Temple, TX 76502
- $225,000
- 3
- BD
- 2
- BA
- 1,700
- SqFt








- List Price
- $225,000
- MLS#
- 623809
- Status
- ACTIVE
- County
- Bell
- City
- Temple
- Subdivision
- Ridgewood Estates
- Bedrooms
- 3
- Bathrooms
- 2
- Living Area
- 1,700
- Acres
- 0.24
- Property Subtype
- Single Family Residence
Property Description
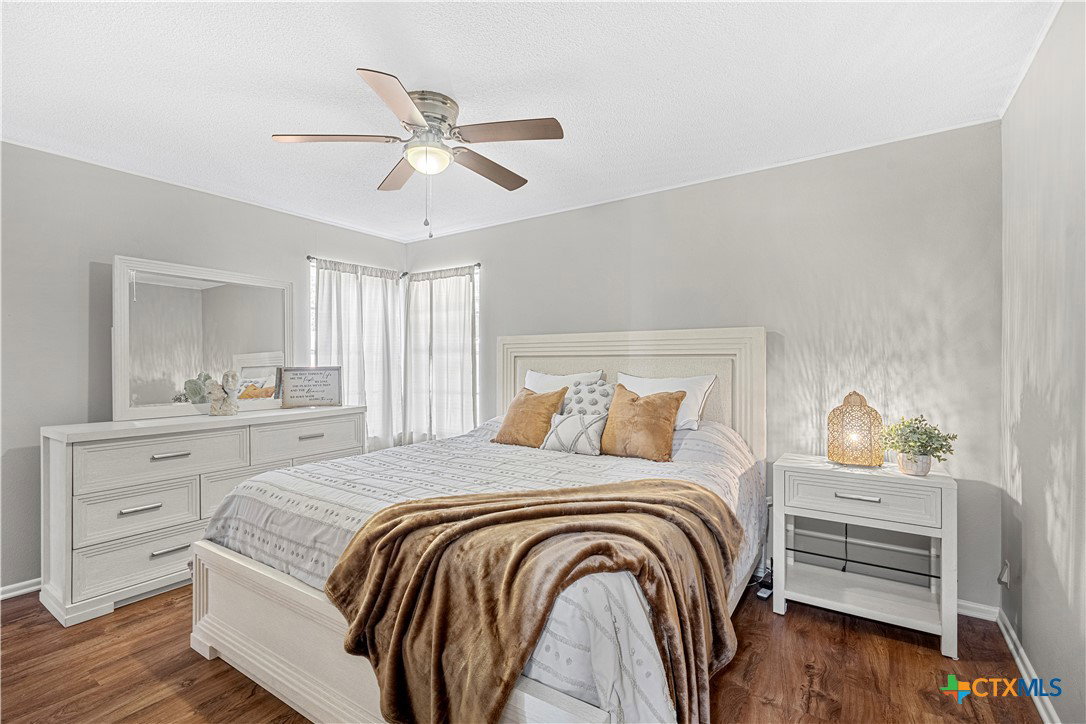
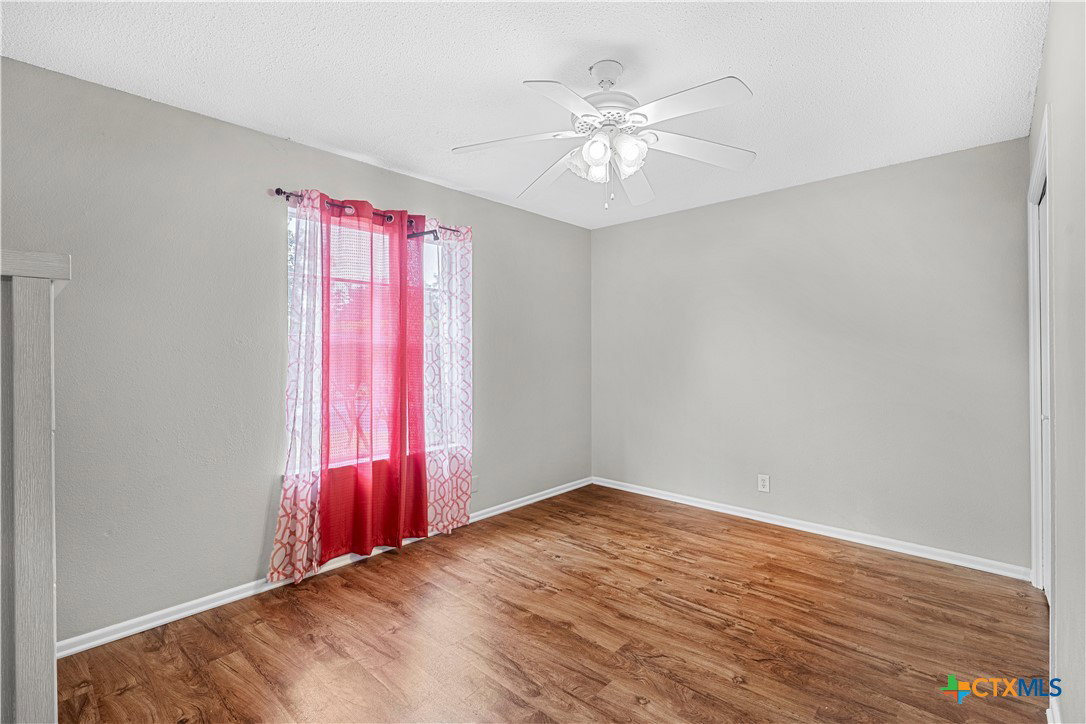
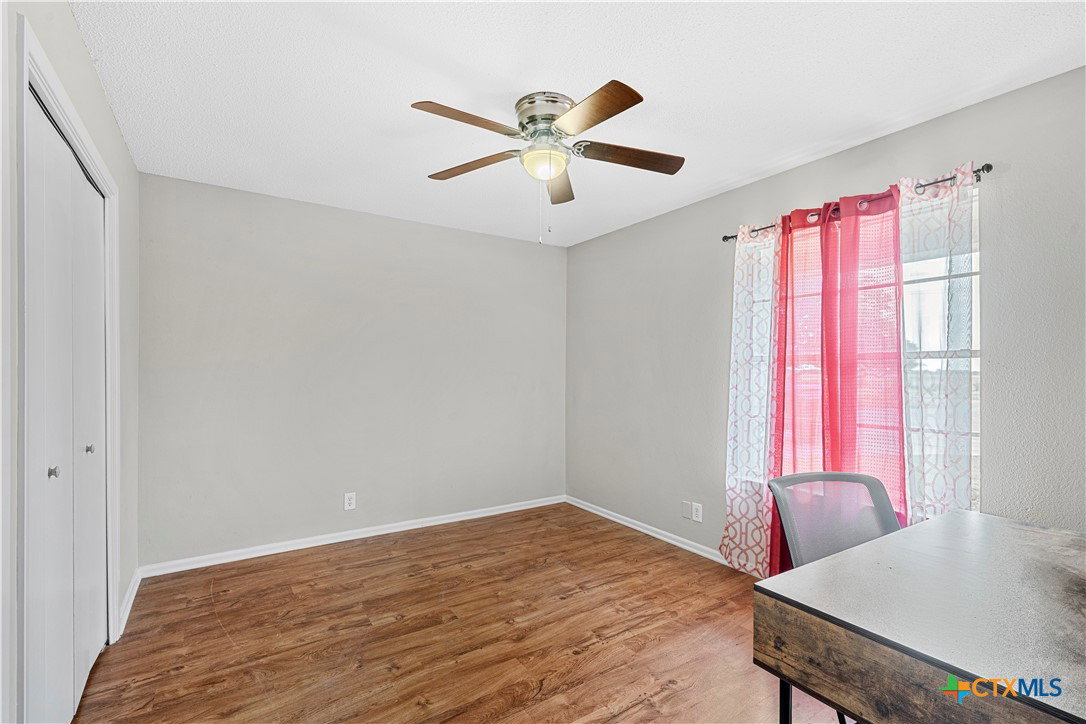
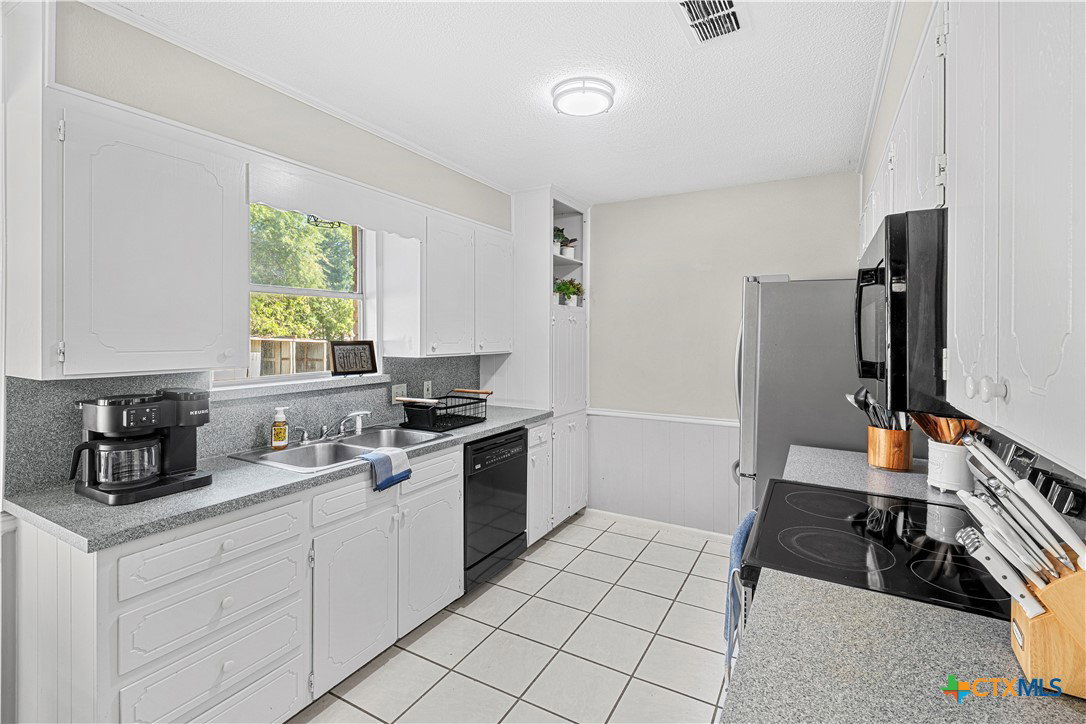
Tucked away on a peaceful cul-de-sac while still conveniently located within Temple city limits, this spacious home offers the perfect combination of quiet living and everyday convenience. You’ll be just minutes from everything South 31st Street has to offer and less than a 10-minute drive from Baylor Scott & White Medical Center, H-E-B, Walmart, shopping, dining, and more. The home is located within Little River-Academy ISD, a highly regarded school district in the area. Inside, you’ll find 3 bedrooms, 2 full bathrooms, and plenty of flexible living space. The professionally converted garage provides additional room that could be used as a media room, HOME GYM, second living area, home office, playroom, or even divided into two smaller rooms depending on your needs. Natural daylight fills the home, while the light interior colors create a fresh, clean, and inviting atmosphere. The cozy living room features a wood-burning fireplace, making it the perfect place to relax and enjoy time at home. Outside, the large, fully fenced backyard offers plenty of room for kids, pets, gardening, entertaining, or simply enjoying the outdoors. A storage building with a new roof provides additional space for lawn equipment, tools, and seasonal items. The home's architectural-shingle roof adds both attractive curb appeal and extra peace of mind. If you’ve been looking for a home with more space, a quiet setting, a great school district, and easy access to everything Temple has to offer, this one is definitely worth a look!
Additional Information
- Days on Market
- 1
- Year Built
- 1976
- Style
- Traditional
- Stories
- 1
- Interior Features
- Ceiling Fan(s), Laminate Counters, Pull Down Attic Stairs, Storage, Tub Shower, Vanity, Eat-in Kitchen, Kitchen/Family Room Combo, Kitchen/Dining Combo, Solid Surface Counters
- Cooling
- Central Air, Electric, 1 Unit
- Heating
- Electric
- Exterior Features
- Awning(s), Storage
- Roof
- Composition, Shingle
- Pool Description
- None
- School District
- Academy ISD
Mortgage Calculator
Listing courtesy of eXp Realty LLC.