2005 Excel Drive, Killeen, TX 76542
- $249,900
- 4
- BD
- 2
- BA
- 1,998
- SqFt




- List Price
- $249,900
- MLS#
- 623933
- Status
- ACTIVE
- County
- Bell
- City
- Killeen
- Subdivision
- Onion Creek Estates Ph Thre
- Bedrooms
- 4
- Bathrooms
- 2
- Living Area
- 1,998
- Acres
- 0.20
- Property Subtype
- Single Family Residence
Property Description
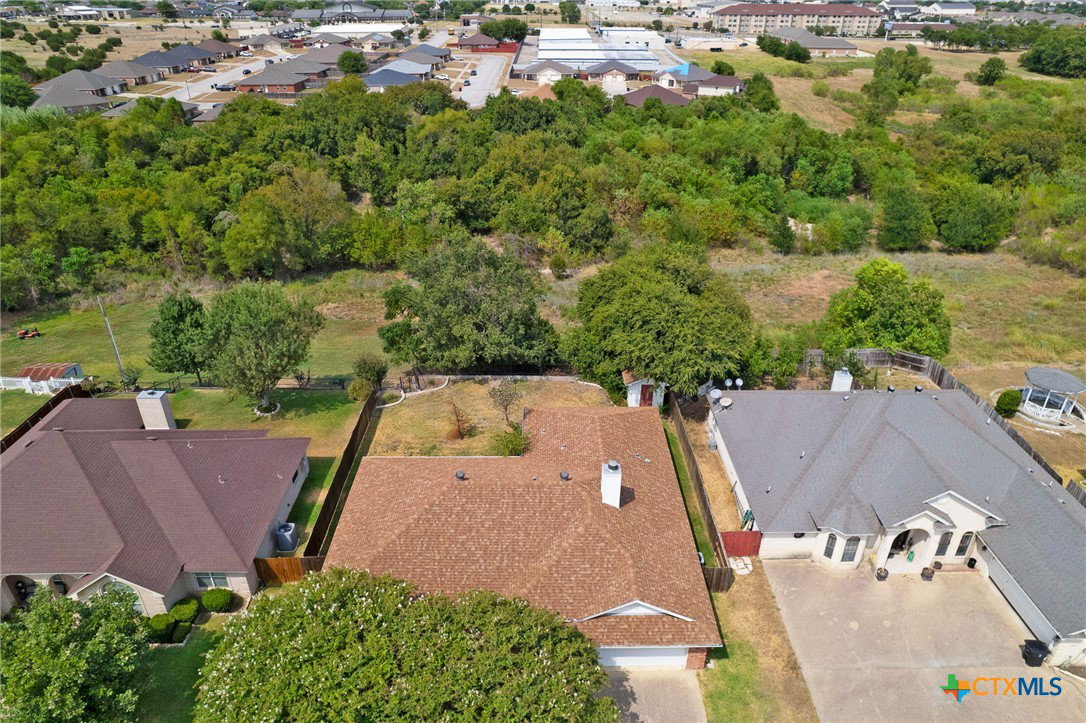
This move-in-ready property features four bedrooms, two bathrooms, and a split floor plan, placing the secondary bedrooms at the rear of the home for enhanced privacy. The layout includes a formal dining room, a breakfast area, two separate living spaces, and a centrally located laundry room. The kitchen is equipped with granite countertops, a built-in microwave, and coordinating black appliances. The primary suite comprises a spacious bedroom and an en-suite bathroom complete with a separate shower, a garden tub, and a private water closet. Additional features of the property include a sunroom with backyard access, a storage shed, and a mature shade tree in the front yard. Notably, the backyard features stairs providing direct access to the greenbelt's nature area. For added peace of mind, both the roof and the water heater were replaced in 2026.
Additional Information
- Days on Market
- 1
- Year Built
- 2003
- Style
- Traditional
- Stories
- 1
- Interior Features
- Built-in Features, Ceiling Fan(s), Chandelier, Dining Area, Separate/Formal Dining Room, Double Vanity, Eat-in Kitchen, Garden Tub/Roman Tub, Living/Dining Room, Multiple Living Areas, Multiple Dining Areas, Pull Down Attic Stairs, Split Bedrooms, Separate Shower, Walk-In Closet(s), Breakfast Bar, Breakfast Area, Custom Cabinets, Granite Counters, Kitchen/Family Room Combo, Kitchen/Dining Combo
- Cooling
- Electric, 1 Unit
- Heating
- Electric
- Exterior Features
- Porch, Patio, Private Yard, Rain Gutters, Storage
- Roof
- Composition, Shingle
- Pool Description
- None
- Garage Spaces
- 2
- School District
- Killeen ISD
Mortgage Calculator
Listing courtesy of All City Real Estate Ltd. Co.