1618 Bent Oak Drive, Temple, TX 76502
- $215,000
- 3
- BD
- 2
- BA
- 1,252
- SqFt






- List Price
- $215,000
- MLS#
- 624243
- Status
- ACTIVE
- County
- Bell
- City
- Temple
- Subdivision
- The Oaks At Westwood Ph I
- Bedrooms
- 3
- Bathrooms
- 2
- Living Area
- 1,252
- Acres
- 0.15
- Property Subtype
- Single Family Residence
Property Description
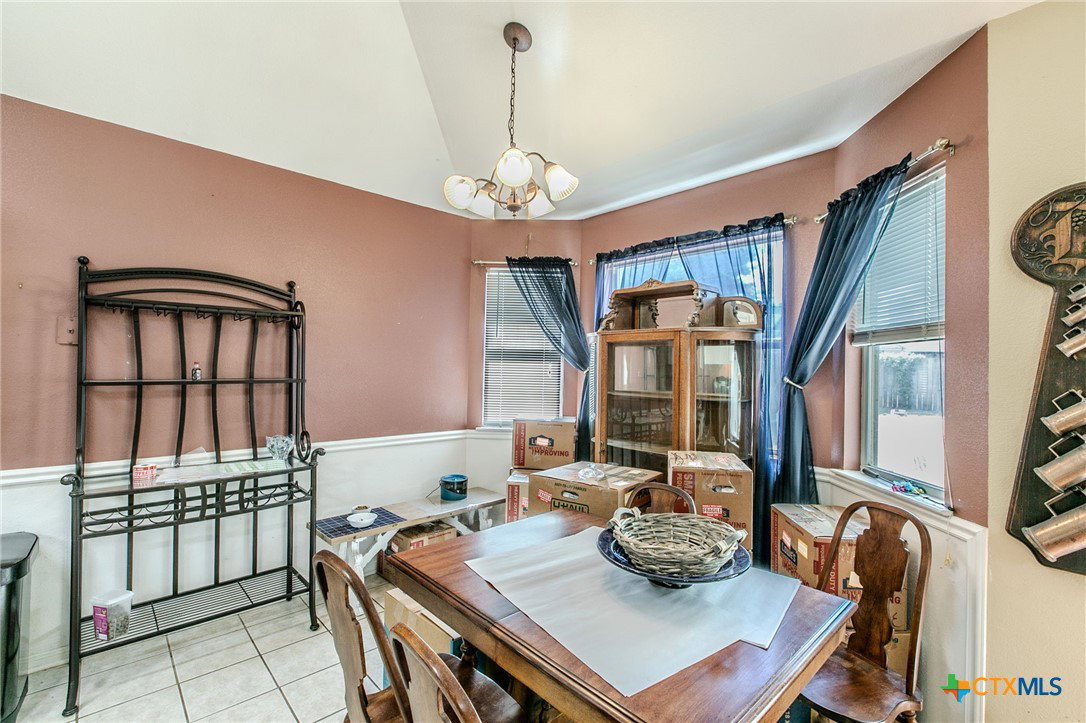
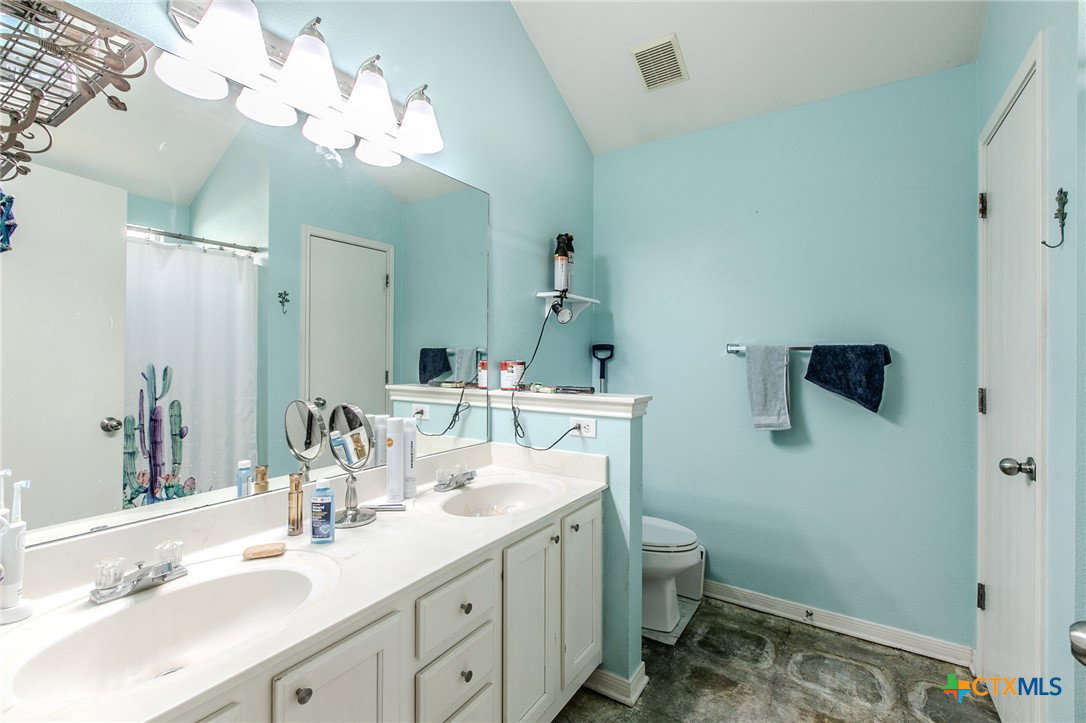
Welcome home to the desirable neighborhood The Oaks at Westwood! This well-maintained 3-bedroom, 2-bath home offers a spacious and functional layout, complete with a 2-car garage and a large lot with plenty of room for family, friends, and outdoor enjoyment. The kitchen features ample cabinet storage, a separate pantry, and an open design that flows seamlessly into the living room and generously sized dining area. Abundant natural light fills the dining space, while the cozy fireplace creates a warm and inviting focal point in the living room. The split-bedroom floor plan provides added privacy, with the primary suite featuring dual sinks and a convenient linen closet in the ensuite bath. Step outside to enjoy the spacious backyard, complete with a covered patio, sprinkler system, and privacy fence, making it perfect for entertaining or relaxing. Located in the highly sought-after Belton ISD, this home is ready for its new owner. Neighborhood playground. Roof and fence replaced 2024/2025 PLEASE EXCUSE OUR BOXES, OCCUPANT IN PROCESS OF MOVING. Convenient to shopping, restaurants, medical, UMHB, and schools
Additional Information
- Days on Market
- 3
- Year Built
- 2002
- Style
- Traditional
- Stories
- 1
- Interior Features
- Ceiling Fan(s), Double Vanity, Laminate Counters, Open Floorplan, Split Bedrooms, Separate Shower, Kitchen/Family Room Combo, Kitchen/Dining Combo, Pantry
- Cooling
- Central Air, Electric, 1 Unit
- Heating
- Central, Electric
- Exterior Features
- Covered Patio, Porch
- Roof
- Composition, Shingle
- Pool Description
- None
- Garage Spaces
- 2
- School District
- Belton ISD
Mortgage Calculator
Listing courtesy of Covington Real Estate, Inc..