


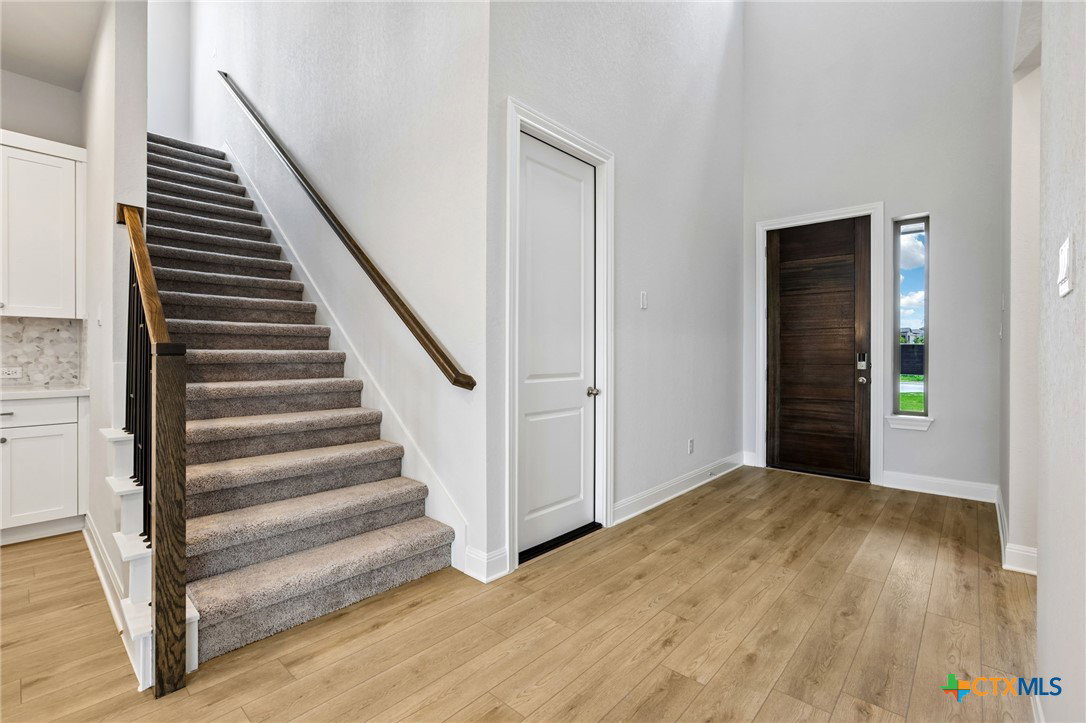


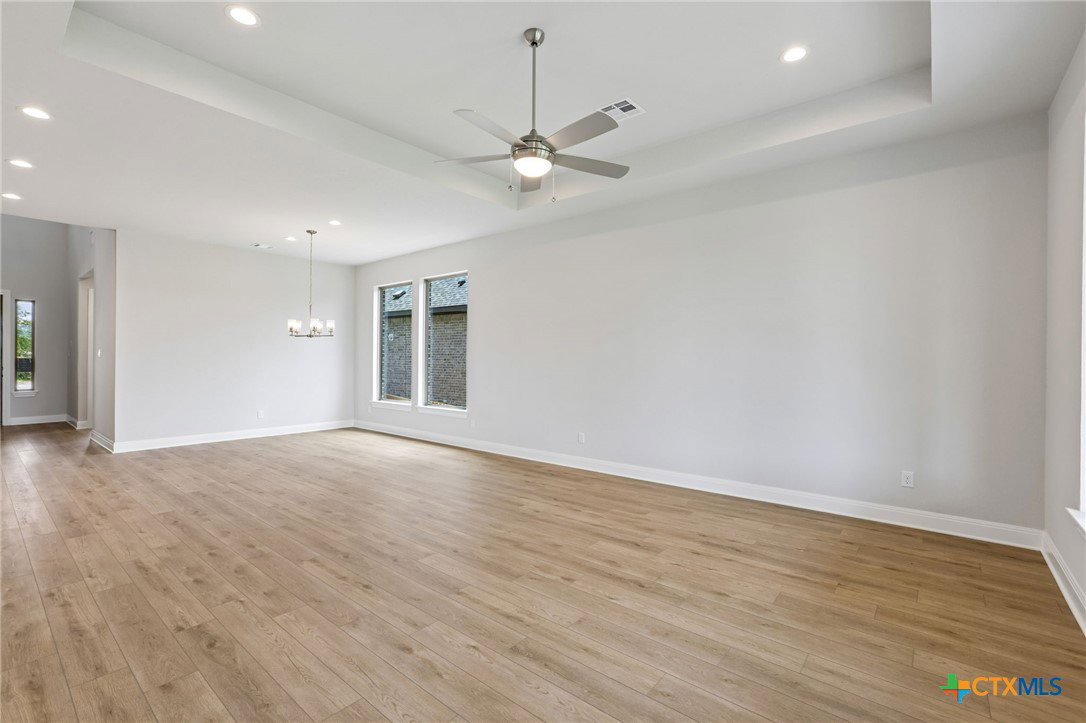


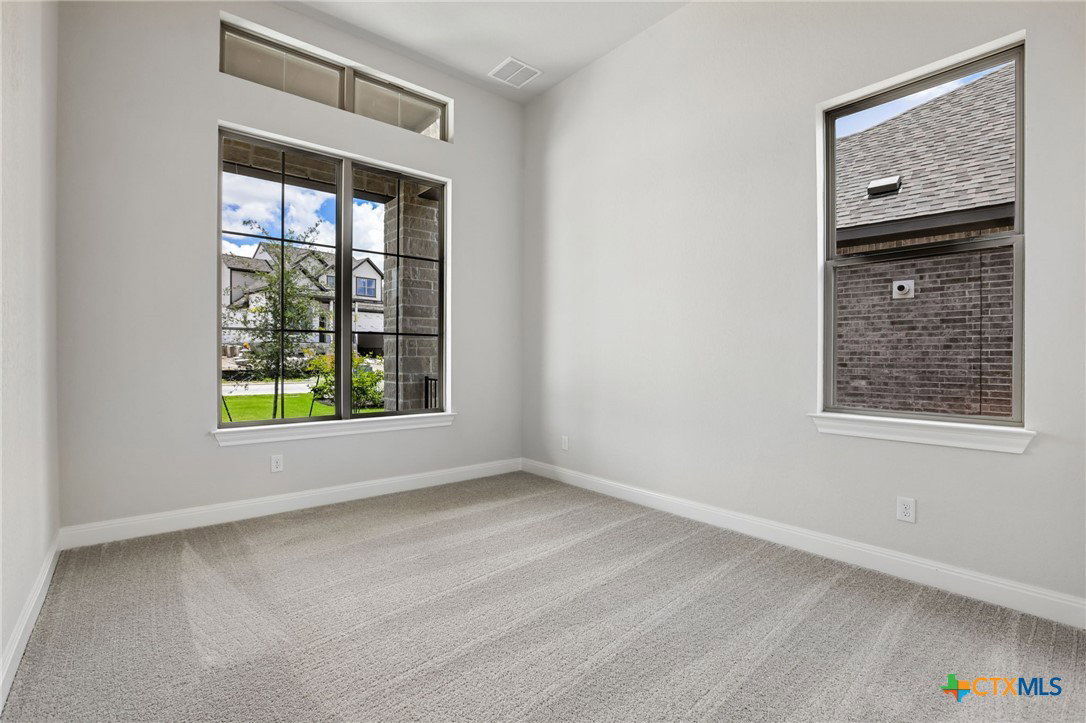




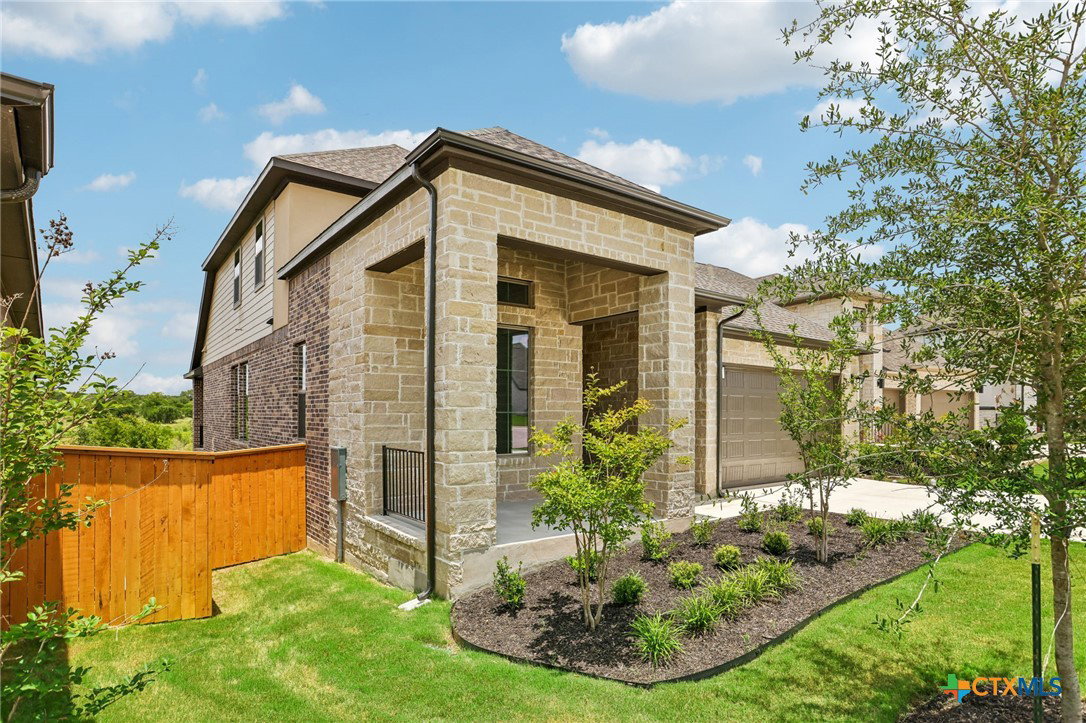

Set on a desirable greenbelt homesite, 214 Prickly Poppy Loop showcases the beautifully designed Lauren floorplan featuring 4 bedrooms, 3 full bathrooms, a private study, game room, and elevated finishes throughout. This home combines timeless exterior design with modern functionality, featuring four-sided masonry with stucco accents, charming coach lights, a covered front porch, professional landscaping with irrigation, and a welcoming presence that immediately feels like home. Inside, the open-concept layout creates a bright and inviting atmosphere. The kitchen serves as the centerpiece of the home and is beautifully appointed with painted white cabinetry, designer hardware, pendant lighting, a massive center island with oversized single-basin sink, built-in stainless steel appliances, along with abundant cabinetry and storage throughout. A secondary bedroom near the front of the home provides privacy and flexibility for guests or multigenerational living, while the private primary suite downstairs offers a luxurious retreat tucked away from the main living spaces. The spa-inspired primary bath features dual sinks with a framed mirror, extensive cabinetry storage, a soaking tub, and a large walk-in shower with tile extended to the ceilingat the shower for a refined, elevated feel. Upstairs, the spacious game room creates the perfect secondary living area for entertaining, relaxing, or movie nights, while additional bedrooms with walk-in closets offer flexibility and comfort for guests. The oversized covered patio overlooks the greenbelt with no direct rear neighbors, creating a rare sense of privacy and the perfect backdrop for relaxing evenings or entertaining outdoors year-round. With its exceptional greenbelt location, timeless exterior design, elevated finishes, and versatile layout, this home delivers sophisticated living in a brand new home. Zoned to Jim Cullen Elementary, offering the prestigious International Baccalaureate (IB) Primary Years Programme
Listing courtesy of First Texas Brokerage-Temple.
