


+12545267746
Monarch Realty Group, LLC.


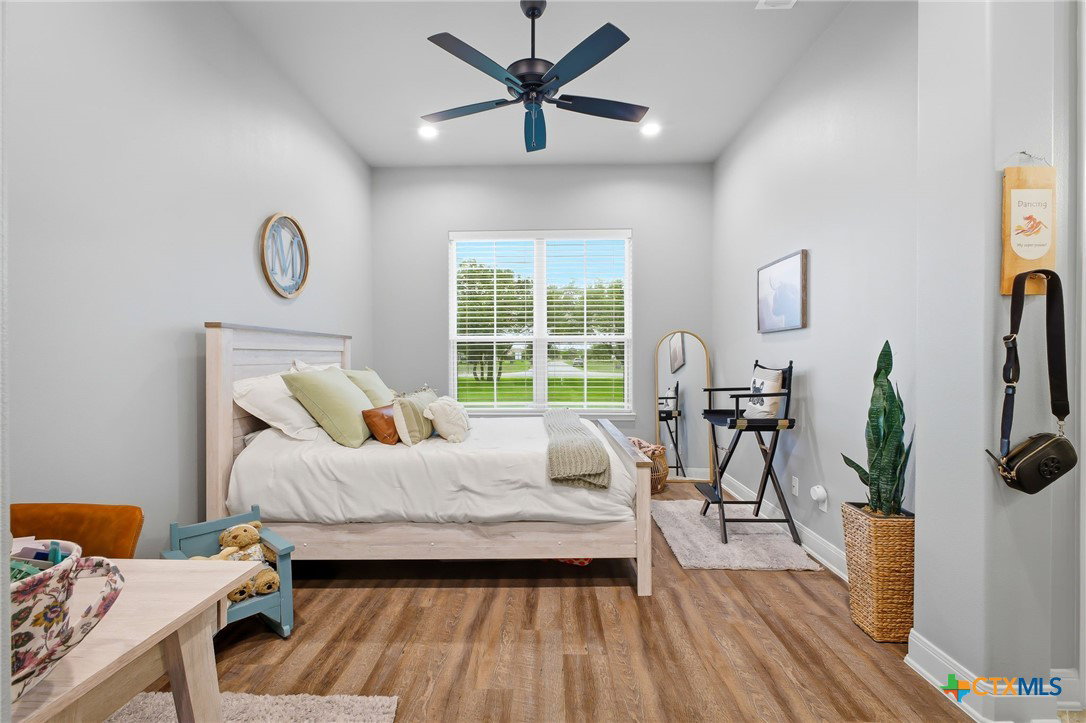

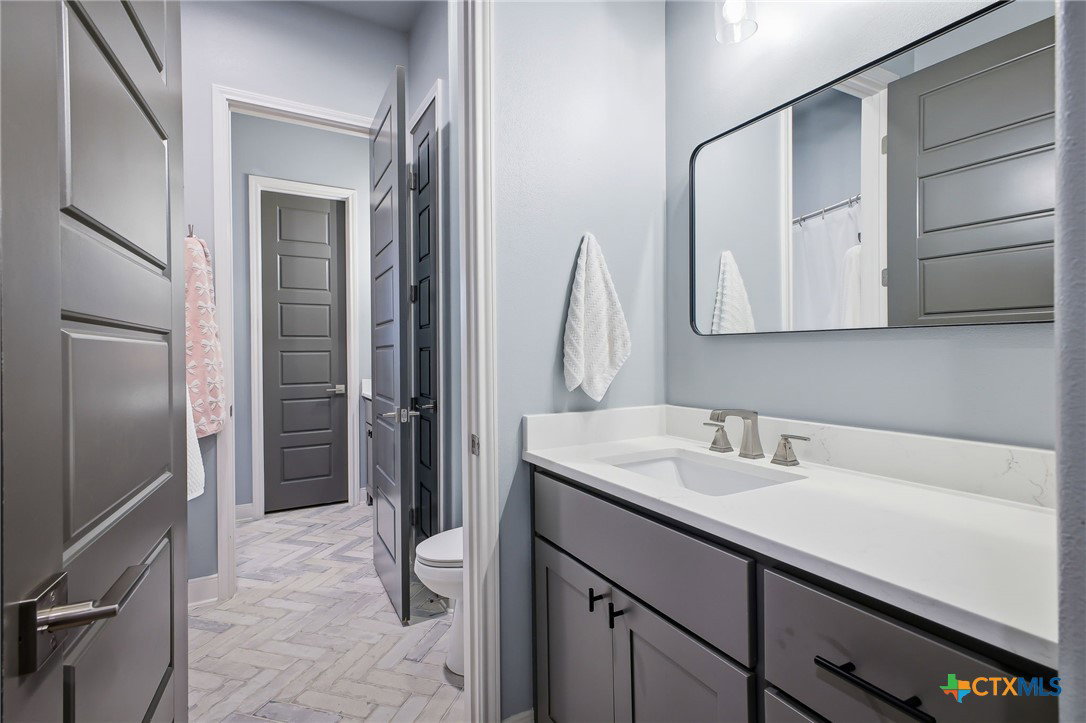


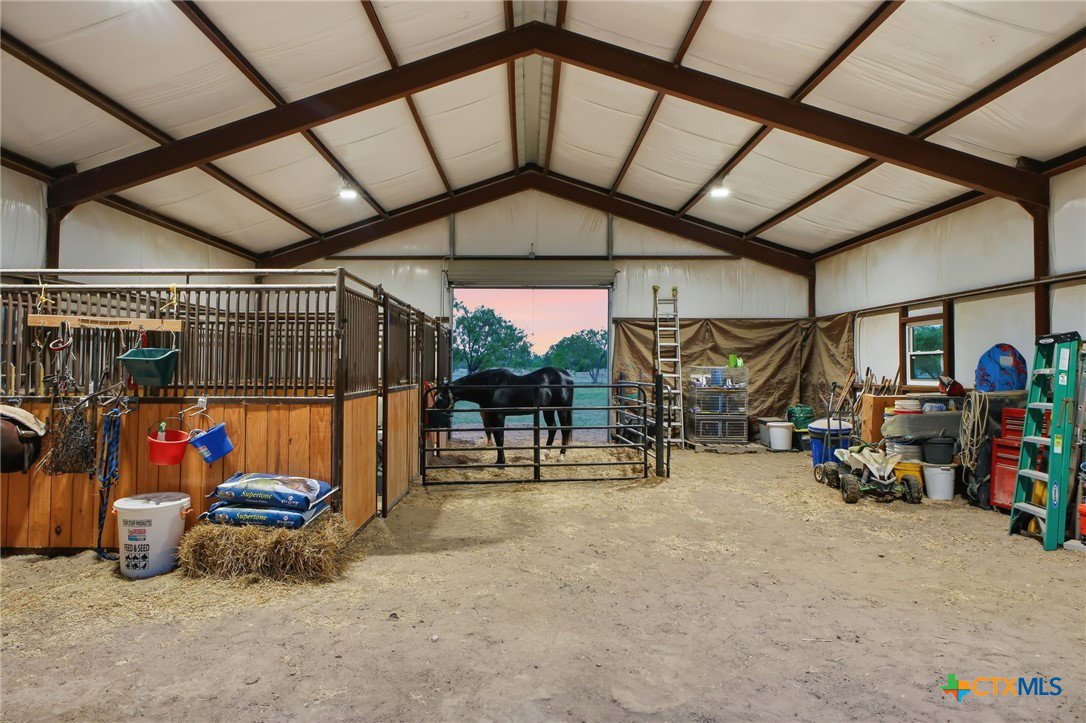


Built in 2022 by Steve Klein Custom Homes, this beautifully maintained ranchette offers 3,496 square feet of thoughtfully designed living space on 5.01 acres in Victoria County. Ideally located just 12 minutes from Victoria, minutes from the Guadalupe River, 40 minutes from the Texas coastline, and approximately two hours from San Antonio and Houston, this property combines nearby amenities with the freedom of country living. The cross-fenced acreage features mature oak trees, open pasture, and landscaped grounds with irrigation. A secondary driveway leads to a 1,200-square-foot insulated metal workshop equipped with electricity, two horse stalls, two pass-through roll-up doors, and an attached covered carport, offering versatility for equestrian use, equipment storage, or recreational vehicles. Inside, the open-concept floor plan features vaulted ceilings, expansive windows, and abundant natural light. The spacious living area offers a cozy fireplace and flows seamlessly into the well-appointed kitchen, complete with a farmhouse sink, oversized island with seating for six, stainless steel built-in appliances, five-burner gas cooktop, abundant cabinetry, and walk-in pantry. The private owner's retreat offers exposed ceiling beams, direct patio access, and an ensuite bath with separate vanities, walk-in shower, and spacious closet with built-in dresser. The resort-style backyard is designed for relaxation and entertaining, featuring a fully fenced swimming pool with ambient lighting and a custom water feature. The covered patio extends the living space outdoors with a built-in TV, ceiling fan, and sound system. Additional highlights include a three-car garage, two HVAC systems, two tankless water heaters, aerobic septic system, Culligan water softener, and convenient mudroom and laundry area. Gently lived in and exceptionally maintained, this turnkey property offers a rare combination of modern comforts, equestrian amenities, and relaxed country living.
Listing courtesy of Keller Williams Heritage.
