


+12545267746
Monarch Realty Group, LLC.


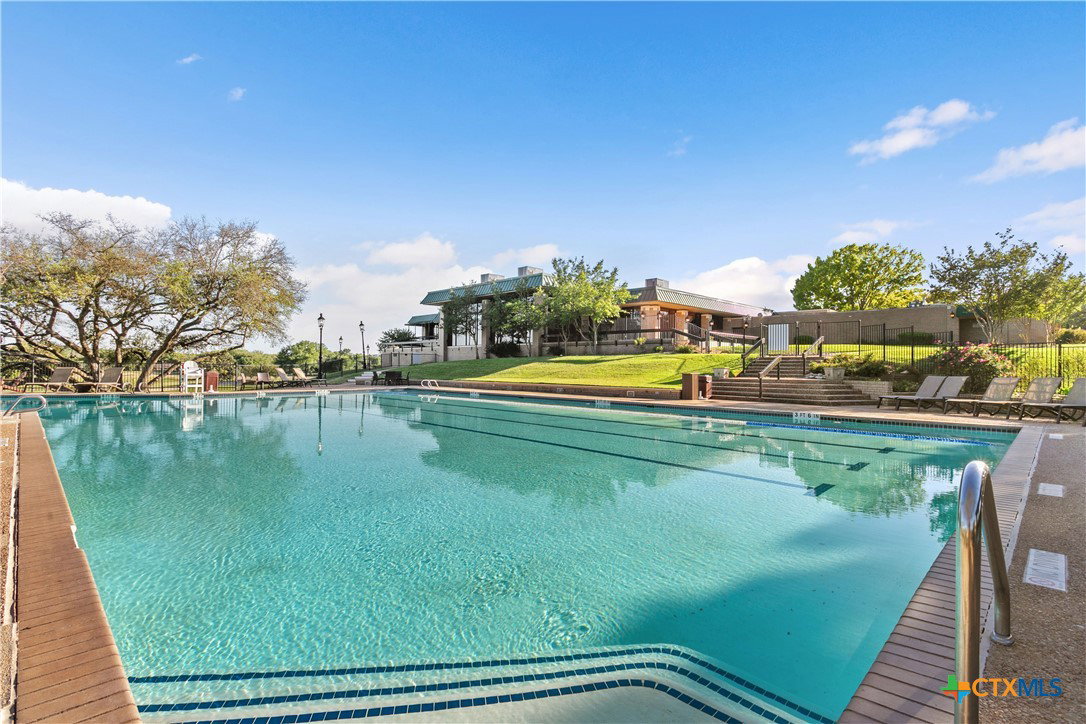


**NOW OFFERING: MONTHLY HOA DUES PAID THE FIRST YEAR** BIG CONDO LIVING-because condo living shouldn't mean living small! Located on beautiful Crown Colony Drive, Onion Creek's signature crepe-myrtle-lined street, this nearly 2500 sqft condo gives you space to spread out without giving up the convenience of being in Austin and the luxury of being in one of Austin's premiere golf course communities. With quick access to I-35 and the toll road, head straight into the heart of Austin when you want to be in the middle of everything...or get out of the city just as easily when you don't. And when you want to stay close to home, Onion Creek Club is just a golf cart ride away, with optional memberships offering golf, tennis, pickleball, swimming, fitness, dining, social events, and more. Outside any floodplains, this spacious condo gives you freedom to live BIG while leaving much of the exterior maintenance to the HOA--landscaping, water, trash, and 24/7 roaming security all included with your HOA dues. Main level features primary bedroom with walk-in shower with granite bench, garden tub, and double vanity plus French doors for easy patio access. Living room features soaring ceilings and a wood-burning fireplace that opens to a formal dining with wet bar and show stopping antique crystal chandelier. Eat-in kitchen with stainless steel appliances, granite countertops, and 24-inch tile offers ample counter and cabinet space, double ovens, and custom slide and serve windows for dining al fresco in the gated courtyard. Wood floors, crown molding, and recessed lighting throughout give this condo an added touch of class. Upstairs, two oversized bedrooms, large loft/additional living room, and office with Juliet balcony. Come get the space without the maintenance. BIG CONDO LIVING. WELCOME TO THE BIG LIFE.
Listing courtesy of Coldwell Banker Realty.
